








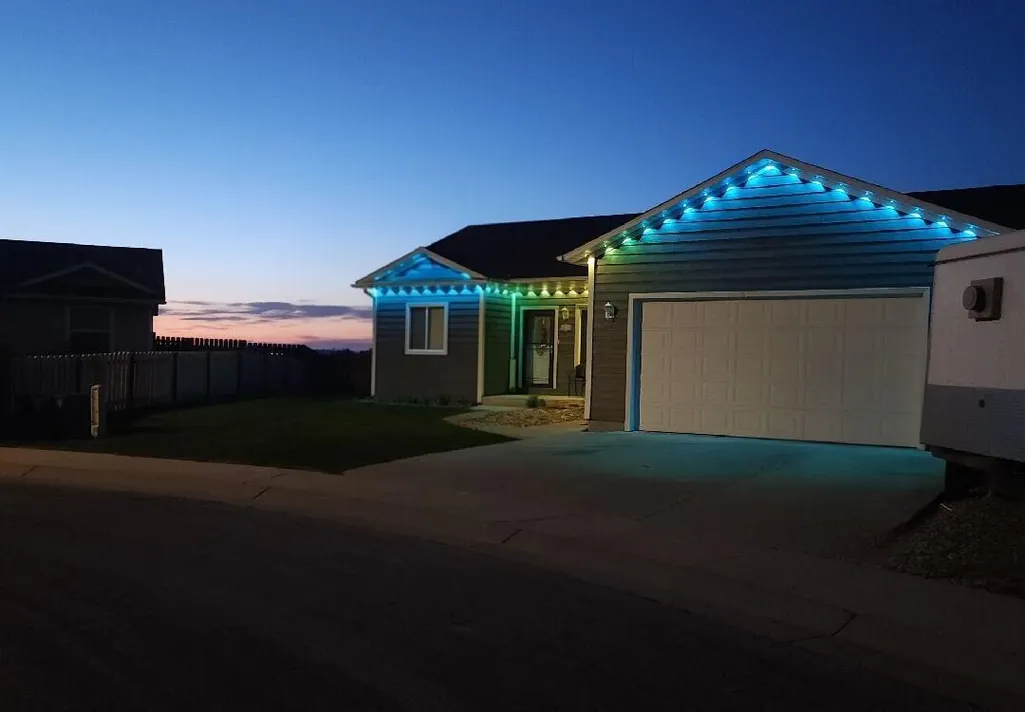
Address
1225 Rosewood Court, Sheridan, WY
Price
$ 585,000
Property Attributes
- MLS#26403
- TypeSingle Family
- Listing Status Active
- CountySheridan
- CitySheridan
- AreaCity
- NeighborhoodWoodland Park
- Zip82801
- StyleRanch
- Year Built2011
- Taxes$ 2404
- Price$ 585,000
- Bedrooms5
- Full Bathrooms3
- Half Bathrooms0
- Sqr Footage3020
Data Source:
Sheridan County Board of REALTORS® (SCBOR)
Property Description
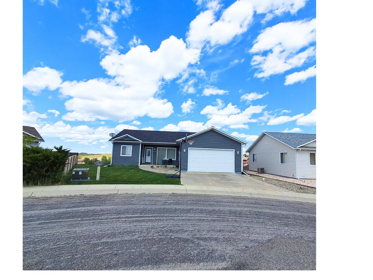
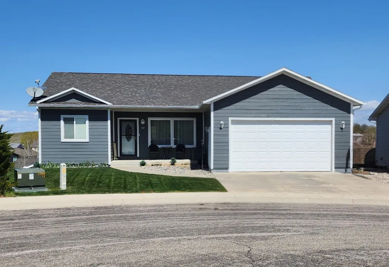
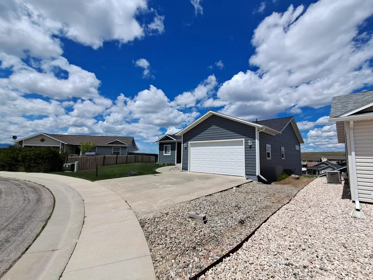
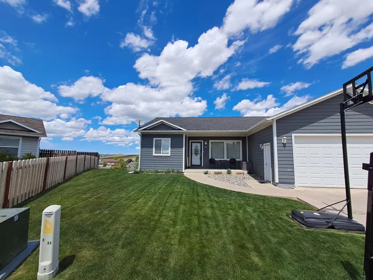
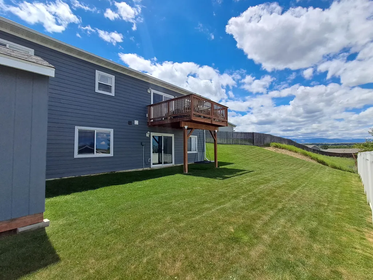
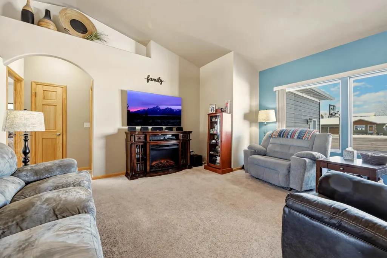
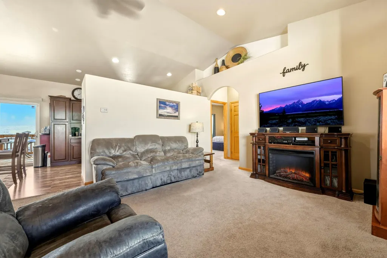
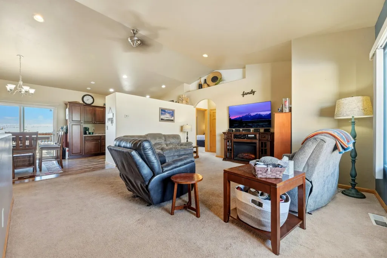
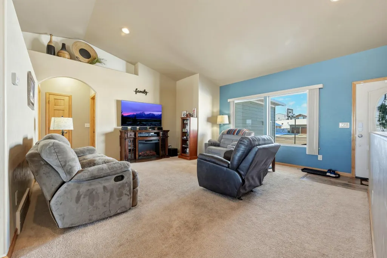
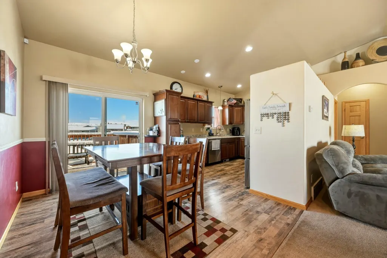
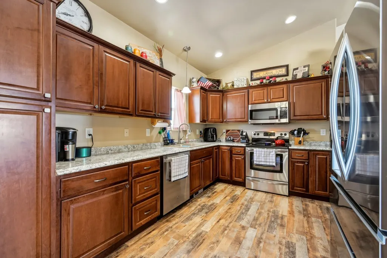
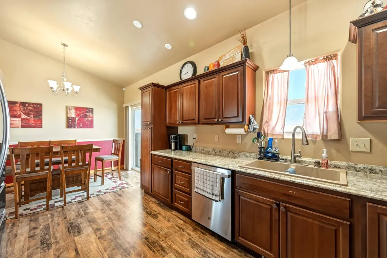
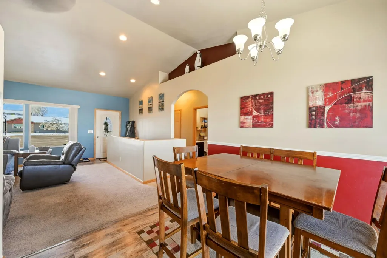
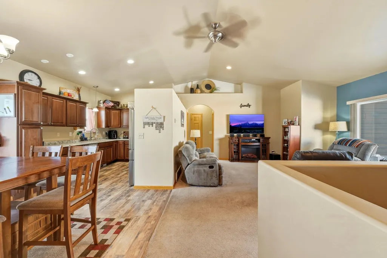
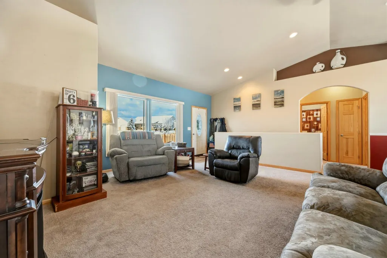
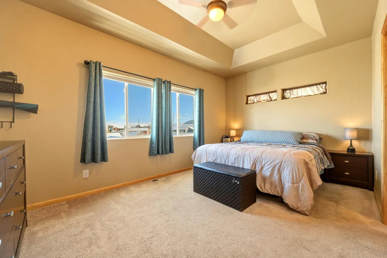
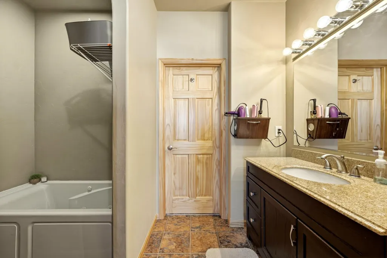
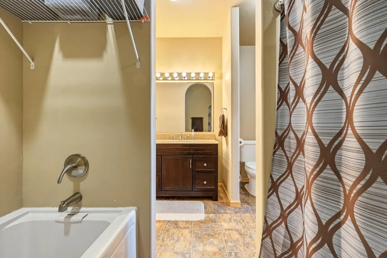
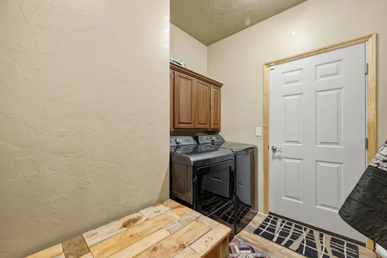
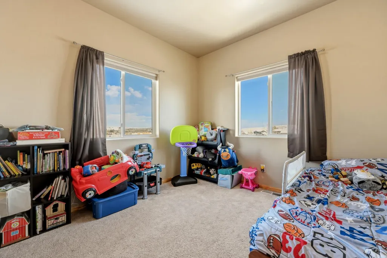
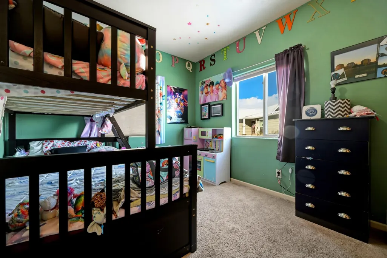
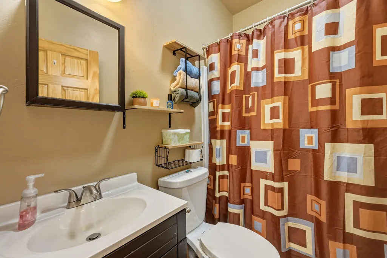
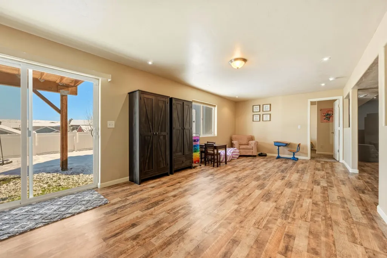
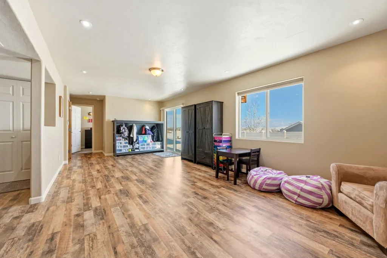
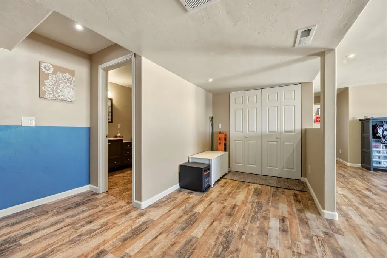
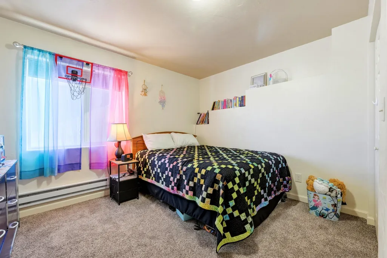
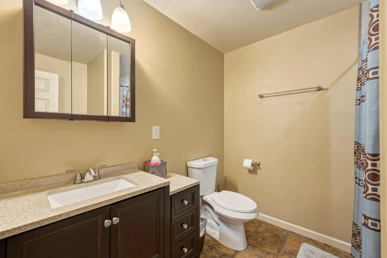
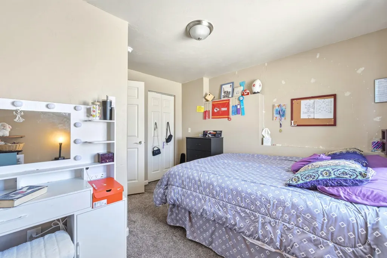
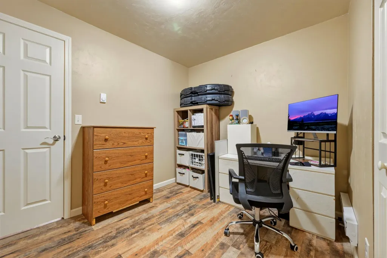
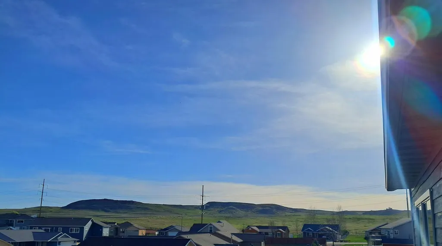
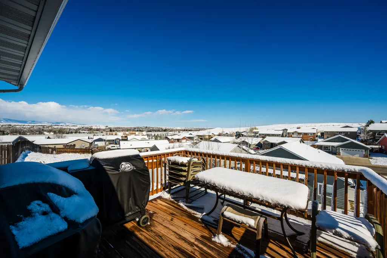
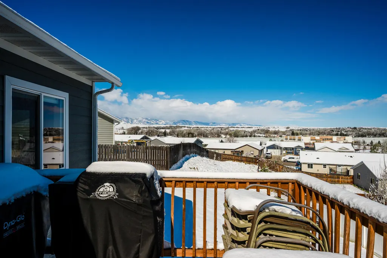
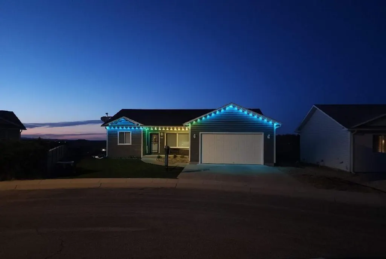
Buyers opportunity awaits... Benefit from a considerate price reduction, $5,000 seller credit at closing and worry-free homeownership from a large list of generous updates & upgrades! Welcome to this charming home nestled in a highly desirable neighborhood on a peaceful and quiet cul-de-sac! These loving walls encompass 5 bedrooms, 3 bathrooms, and a bonus room, perfect for an office or additional storage. Updates include new kitchen flooring, basement remodel in 2021/2022, new water heater in 2025 and a BRAND NEW ROOF as of May 2026! With 3020 sq ft of living space, there's ample room for growth, complemented by a spacious backyard from the walkout basement, an underground sprinkler system, and stunning unobstructed views from the back balcony.
| Elementary School | Middle School | High School |
|---|---|---|
| School District #2 Elementary School | School District #2 Middle School | School District #2 High School |
| Price History | |
|---|---|
| 4/19/2026 | Listed $595,000 |
| 7/16/2026 | 2$585,000 |
General Features
| View | Mountain(s) |
|---|---|
| Property Subtype | Stick Built |
| County | Sheridan |
| Property Type | Residential |
| Subdivision Name | Woodland Park |
| Status | Active |
| Buyer Financing | FHA,Cash,VA |
| Directions | From WY-332 S/Big Horn Ave, turn Left onto Woodland Park Road, then Right on to Rosewood Court. House will be on your Right. |
| High School | School District #2 |
| City | Sheridan |
| MLS Area | City |
| Elementary School | School District #2 |
| Current Financing | Conventional |
| Middle/Junior High School | School District #2 |
| MLS Area Minor | City |
| Standard Status | Active |
| Sewer | Public Sewer |
| Heating | Gas Forced Air,Natural Gas |
| Tax Year | 2025 |
| Tax Annual Amount | 2404.11 |
| Total Rooms | 14 |
| Roof | Asphalt |
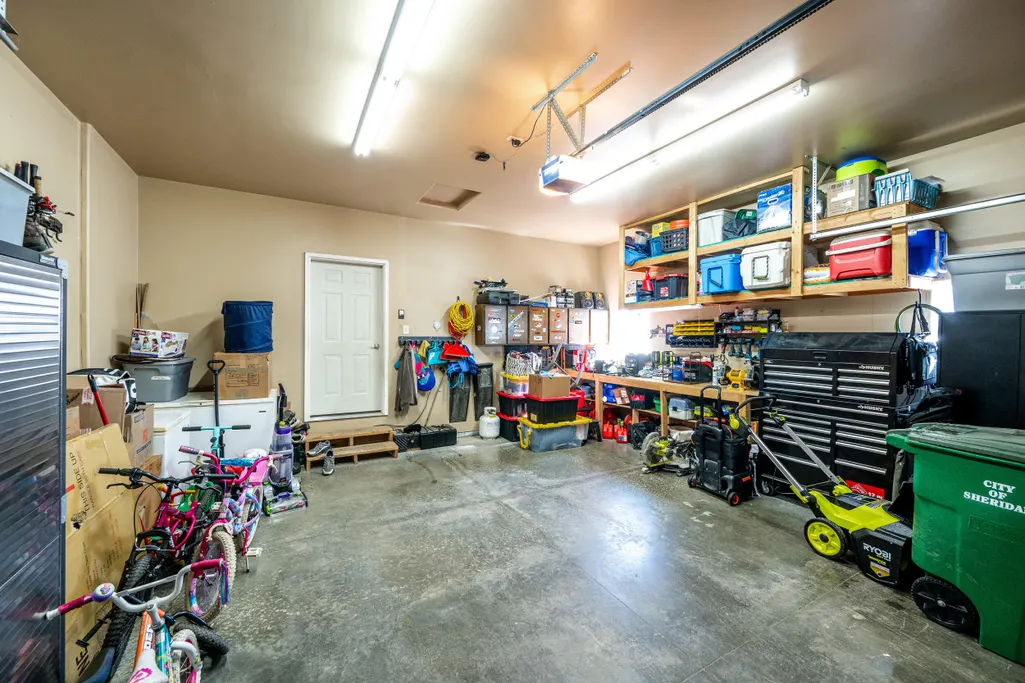
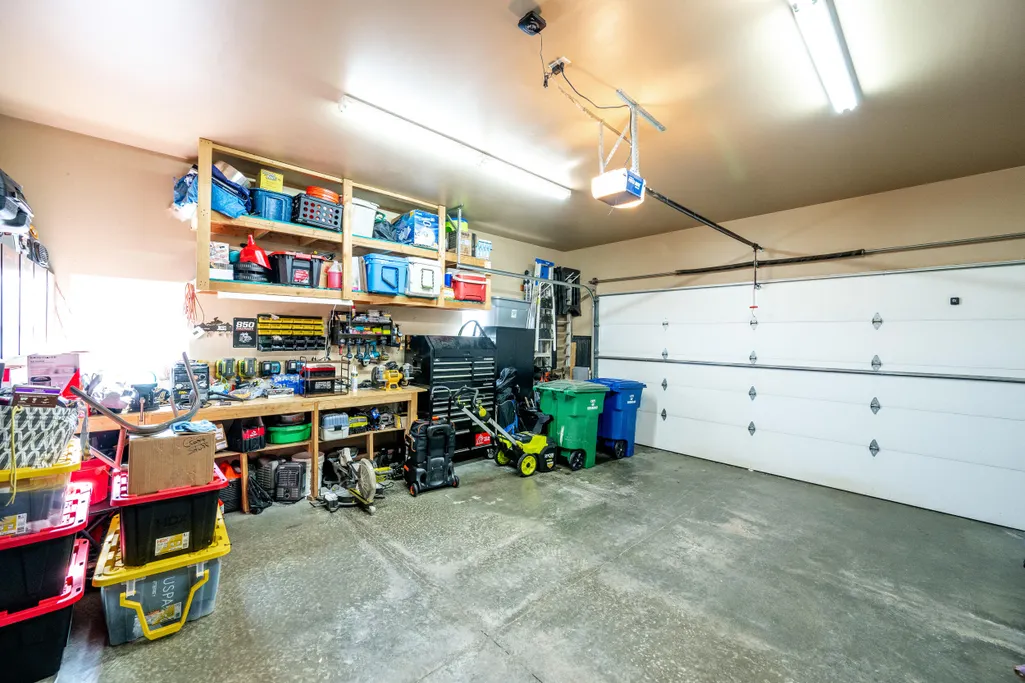
| Garage Spaces | 2 |
| Architectural Style | Ranch |
| Construction Materials | Lap Siding |
| Year Built | 2011 |
| Attached Garage | true |
| Carport Y/N | false |
| Cooling | Central Air |
| Virtual Tour | https://tour.giraffe360.com/8a36ea684a97403f8eec6e3da4030d97/?nocookie&lsf=1 |
| Patio/Porch Features | Deck |
| Exclusions | Washer/Dryer, Keypad Lock on Front Door, Security System |
Interior Features
| Total Baths | 3 |
|---|---|
| Heating Y/N | true |
| Basement | Walk-Out Access |
| Total Bedrooms | 5 |
| Air Conditioning Y/N | true |
| Interior Amenities | Ceiling Fan(s),Walk-In Closet(s) |
Exterior Features
| Lot Size Area | 7405 |
|---|---|
| Building Area Total | 3020 |
| Water Source | Public |
| Lot Features | Cul-De-Sac |
| Exterior Amenities | Auto Lawn Sprinkler |
| Parking Features | Concrete |
| Inclusions | Range/Oven, Microwave, Refrigerator, Dishwasher, Shed |
Amenities
- Foreclosure
- Views
- Short Sale
- New Construction
- Adult 55+
- Lease To Own
- No HOA Fees
- Furnished
- Primary On Main
- Air Conditioning
- Seller Finance
- Green
- Fixer Upper
- Horse
- Golf
- Fireplace
- Deck
- Garage
- Basement
- Pool
Property vs Single Family Average in 82801
Price
Taxes
Year Built
 Wyoming Multiple Listing Service - Casper Board of REALTORS® All information deemed reliable but not guaranteed. All properties are subject to prior sale, change or withdrawal. Neither listing broker(s) or information provider(s) shall be responsible for any typographical errors, misinformation, misprints and shall be held totally harmless. Listing(s) information is provided for consumer's personal, non-commercial use and may not be used for any purpose other than to identify prospective properties
 All information deemed reliable but not guaranteed. All properties are subject to prior sale, change or withdrawal. Neither listing broker(s) or information provider(s) shall be responsible for any typographical errors, misinformation, misprints and shall be held totally harmless. Listing(s) information is provided for consumer's personal, non-commercial use and may not be used for any purpose other than to identify prospective properties consumers may be interested in purchasing. The data relating
 All information deemed reliable but not guaranteed. All properties are subject to prior sale, change or withdrawal. Neither listing broker(s) or information provider(s) shall be responsible for any typographical errors, misinformation, misprints and shall be held totally harmless. Listing(s) information is provided for consumer's personal, non-commercial use and may not be used for any purpose other than to identify prospective properties consumers may be interested in purchasing. The data relating
 All information deemed reliable but not guaranteed. All properties are subject to prior sale, change or withdrawal. Neither listing broker(s) or information provider(s) shall be responsible for any typographical errors, misinformation, misprints and shall be held totally harmless. Listing(s) information is provided for consumer's personal, non-commercial use and may not be used for any purpose other than to identify prospective properties consumers may be interested in purchasing. The data relating
