

















Address
5 St. Andrews Lane, Sheridan, WY
Price
$ 1,990,000
Property Attributes
- MLS#20261846
- TypeSingle Family
- Listing Status Active
- CountySHERIDAN
- CitySheridan
- NeighborhoodPowder Horn Ranch
- Zip82801
- Style2 Story
- Year Built2023
- Taxes$ 5803
- Price$ 1,990,000
- Bedrooms5
- Full Bathrooms5
- Half Bathrooms1
- Sqr Footage4994
- Lot Size0.438 Acres
Data Source:
Wyoming MLS (WYOMLS)
Property Description
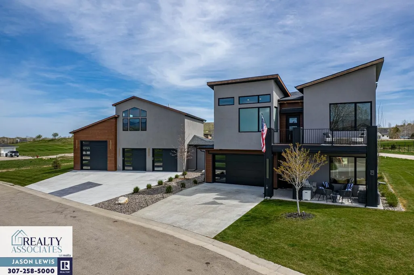
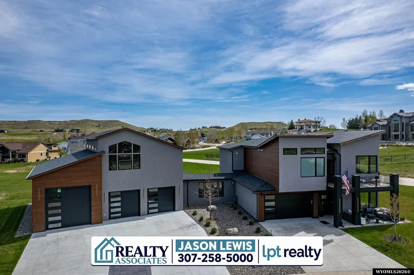
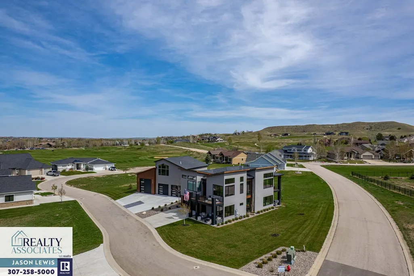
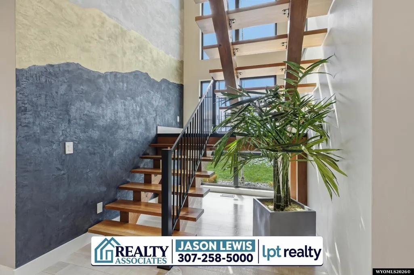
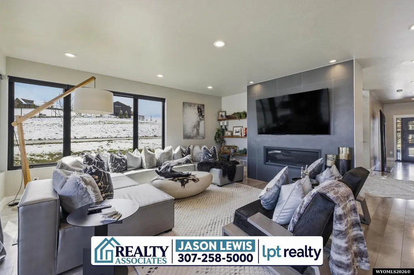
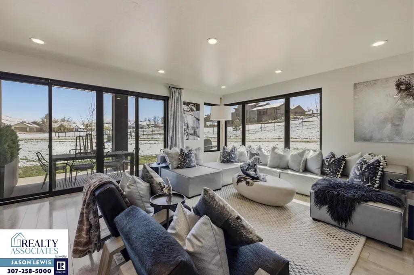
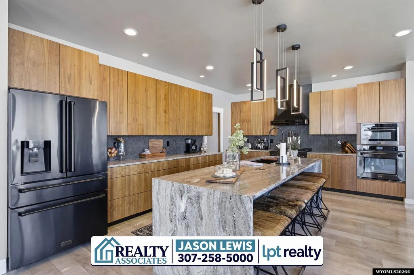
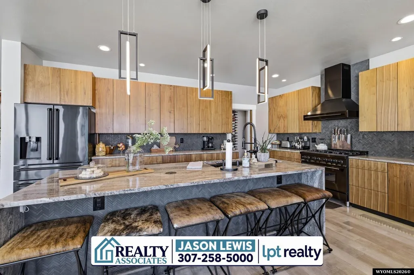
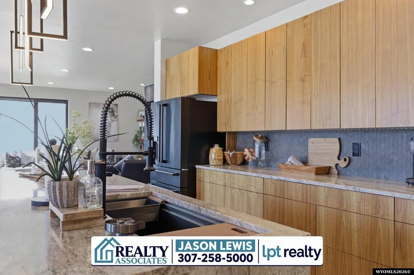
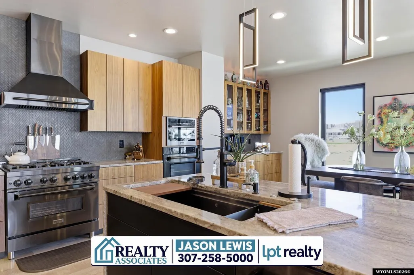
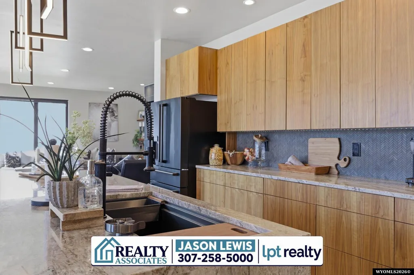
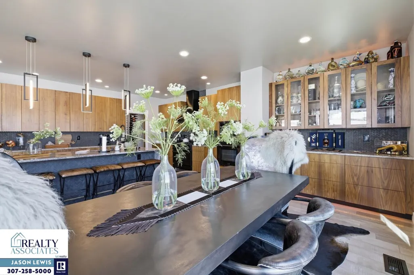
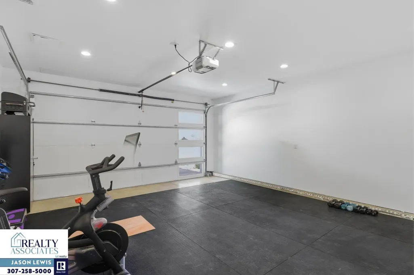
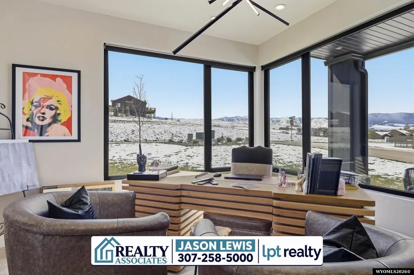
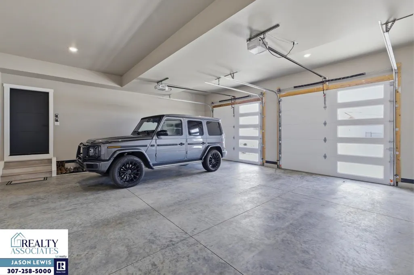
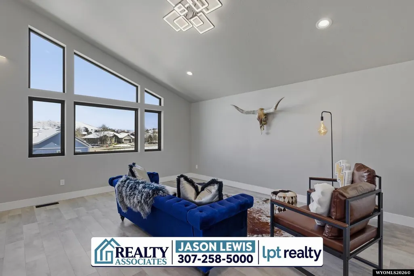
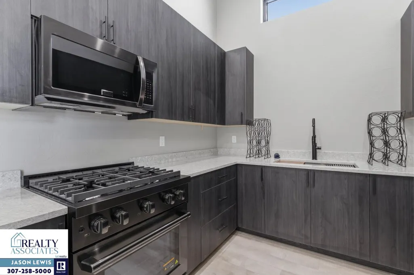
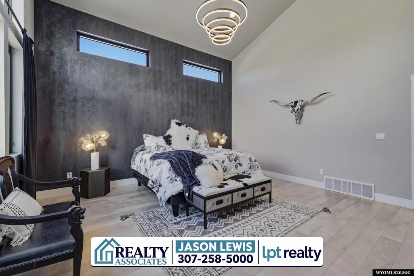
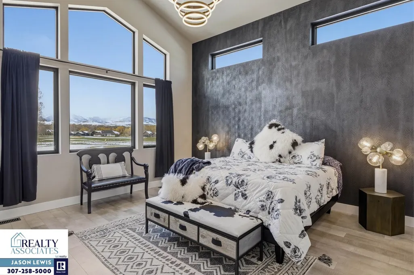
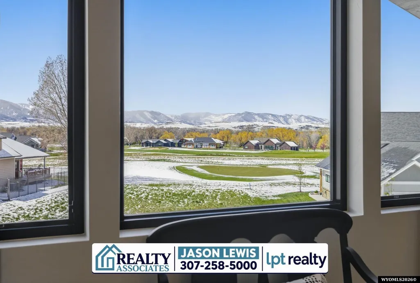
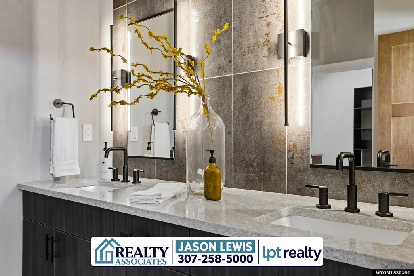
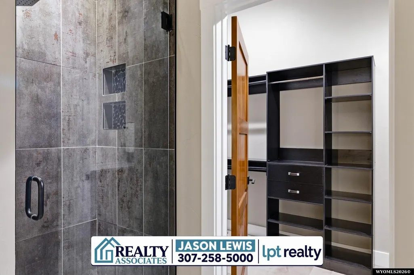
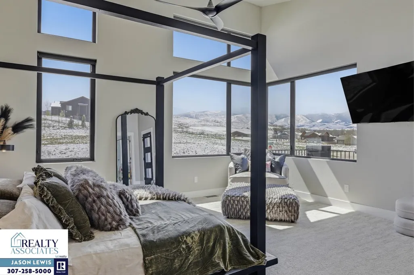
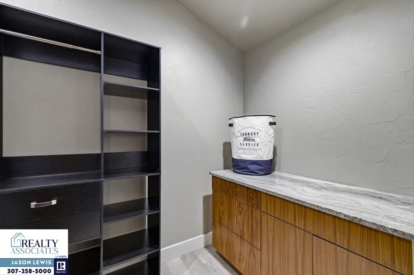
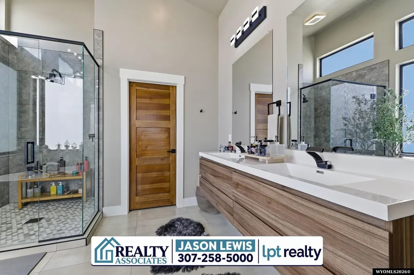
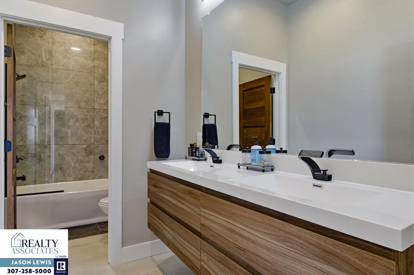
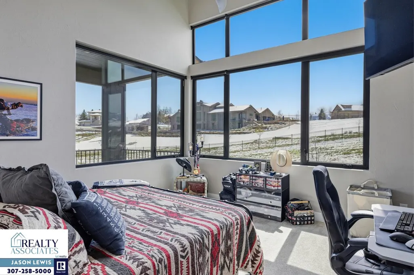
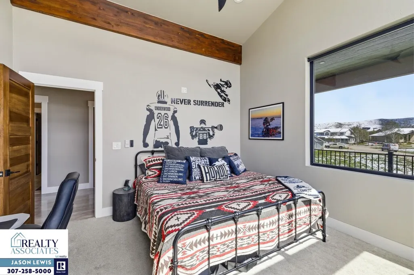
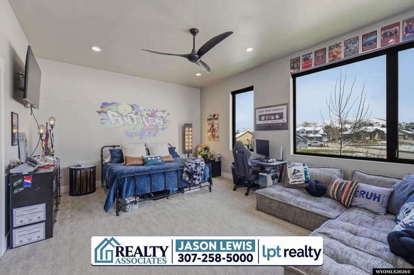
A striking blend of modern sophistication and rock-inspired edge, this home is thoughtfully designed by Rebel Designs, known for their elevated luxury interiors. Offering just under 5,000 square feet of finished living space, it delivers style and substance at every turn. Inside, youâll find statement-making Venetian plaster accent walls infused with real metals, including a stunning floor-to-ceiling feature that follows the Brazilian walnut staircase. Expansive windows flood the home with natural light while showcasing sweeping mountain views, and motorized blinds throughout provide both convenience and privacy. The kitchen is built to impress, complete with waterfall marble countertops, an oversized island with ample seating, black stainless steel Z-Line appliances, Brazilian walnut cabinetry, double ovens, a custom range hood, and a spacious walk-in pantry. The primary suite offers a true retreat, featuring a private deck, in-room coffee bar, and an oversized walk-in closet with a marble island. The ensuite bath brings a spa-like experience with a full five-piece layout designed for relaxation. Car lovers and hobbyists will appreciate the heated five-bay garage, including a 40-foot-deep fifth bay with a 14â overhead door, RV hookups, hot and cold water access, and drive-through capability for golf carts. Above the garage, a fully furnished guest suite provides a private space complete with its own kitchen, living area, bedroom, and bathroomâperfect for visitors or extended stays. Step outside to a covered patio with an upper-level deck, where a private driving range and practice putting green sit just out the back doorâideal for refining your game while taking in the views. Additional highlights include three separate HVAC systems for optimal comfort and ensuite bathrooms in every bedroom. Situated on a quiet cul-de-sac, the home offers convenient access to The Powder Horn Clubhouse, where youâll enjoy premier amenities including golf, dining, a pool, fitness center, and tennis and pickleball courts. Contact Jason Lewis with Realty Associates by LPT Realty @ 307-258-5000 for your personal tour!
| Price History | |
|---|---|
| 4/23/2026 | Listed $2,195,000 |
| 6/13/2026 | 10$1,990,000 |
General Features
| Heating | Forced Air Gas |
|---|---|
| Kitchen Level | Entry/Main |
| Cooling | Central Air |
| Roof | Other |
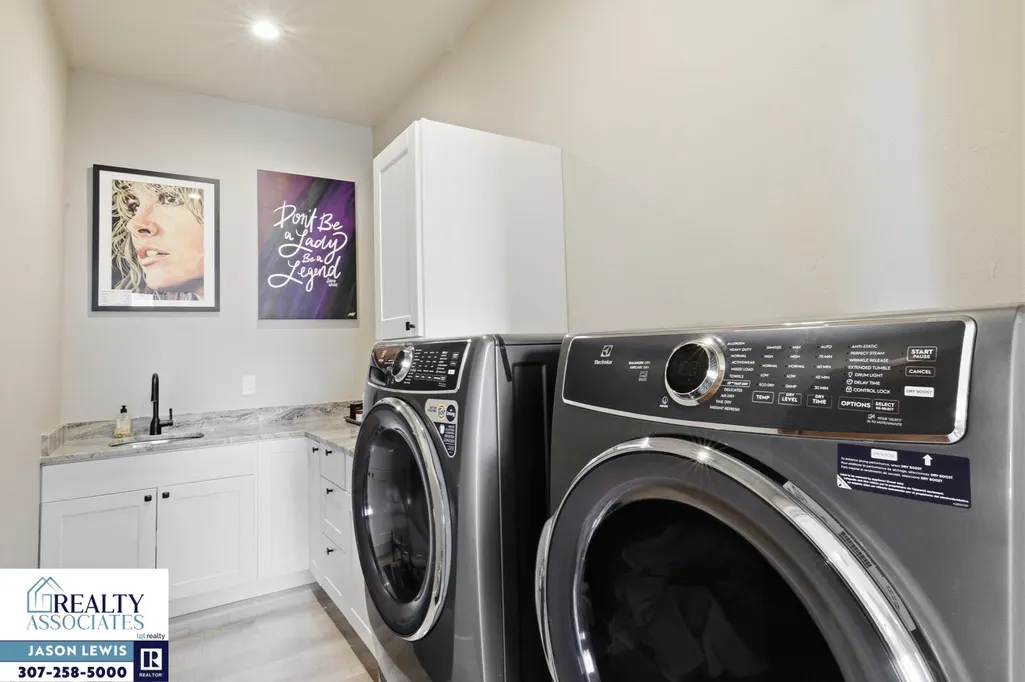
| Laundry Y/N | Upper Level |
| Garage | Attached Garage |
| Zoning | OTHER |
| Water | SAW |
| Appliances | Built Ins,Dishwasher,Disposal,Microwave,Range/Oven,Refrigerator,Range Hood |
| Year Built | 2023 |
| HOA Fee | 130 |
| Subdivision | Powder Horn Ranch |
| Patio/Deck | Covered Deck,Covered Porch |
| Style | 2 Story |
| County | Sheridan |
| Class | RESIDENTIAL |
| Type | Single Family |
| Terms | Cash,New Loan |
| Tax Year | 2025 |
| HOA | Yes |
| Property Description | A striking blend of modern sophistication and rock-inspired edge,this home is thoughtfully designed by Rebel Designs,known for their elevated luxury interiors. Offering just under 5,000 square feet o |
| Status | ACTIVE |
| Subdivision | WY |
| Short Sale (Y/N) | No |
| Flood Insurance | No |
| Primary City | Sheridan |
| City | Sheridan |
| Taxes | 5803 |
| DOM | 163 |
| Postal Code | 82801 |
| Foreclosure | No |
| Primary Bedroom Level | Entry/Main |
Interior Features
| Interior Amenities | Garage Door Openers,Thermo Windows,Walk In Closets,Primary Bath |
|---|---|
| Family Room Level | Entry/Main |
| Dining Room Level | Entry/Main |
| Living Room Level | Entry/Main |
| Basement | No |
| Bedroom 3 Level | Upper |
| Bedroom 2 Level | Upper |
| Basement | Crawlspace |
| Flooring | Luxury Vinyl Planking |
| Beds | 5 |
| Laundry Level | Upper |
| Breakfast Nook Level | N/A |
| Above Grade Sq Ft | 4994 |
Exterior Features
| Exterior | Stucco,Other |
|---|---|
| Exterior Amenities | Space for RV Parking |
| Foundation | Concrete |
| Construction Type | Existing-a house that someone ha |
| Lot Size Area | 0.438 |
| Garage Capacity | Five or More |
| Lot Dimensions | 19,106 |
| Total Sq Ft | 4994 |
Amenities
- Foreclosure
- Views
- Short Sale
- New Construction
- Adult 55+
- Lease To Own
- No HOA Fees
- Furnished
- Primary On Main
- Air Conditioning
- Seller Finance
- Green
- Fixer Upper
- Horse
- Golf
- Fireplace
- Deck
- Garage
- Basement
- Pool
Property vs Single Family Average in 82801
Price
Taxes
Year Built
Visits
 Wyoming Multiple Listing Service - Casper Board of REALTORS® All information deemed reliable but not guaranteed. All properties are subject to prior sale, change or withdrawal. Neither listing broker(s) or information provider(s) shall be responsible for any typographical errors, misinformation, misprints and shall be held totally harmless. Listing(s) information is provided for consumer's personal, non-commercial use and may not be used for any purpose other than to identify prospective properties
 All information deemed reliable but not guaranteed. All properties are subject to prior sale, change or withdrawal. Neither listing broker(s) or information provider(s) shall be responsible for any typographical errors, misinformation, misprints and shall be held totally harmless. Listing(s) information is provided for consumer's personal, non-commercial use and may not be used for any purpose other than to identify prospective properties consumers may be interested in purchasing. The data relating
 All information deemed reliable but not guaranteed. All properties are subject to prior sale, change or withdrawal. Neither listing broker(s) or information provider(s) shall be responsible for any typographical errors, misinformation, misprints and shall be held totally harmless. Listing(s) information is provided for consumer's personal, non-commercial use and may not be used for any purpose other than to identify prospective properties consumers may be interested in purchasing. The data relating
 All information deemed reliable but not guaranteed. All properties are subject to prior sale, change or withdrawal. Neither listing broker(s) or information provider(s) shall be responsible for any typographical errors, misinformation, misprints and shall be held totally harmless. Listing(s) information is provided for consumer's personal, non-commercial use and may not be used for any purpose other than to identify prospective properties consumers may be interested in purchasing. The data relating
