






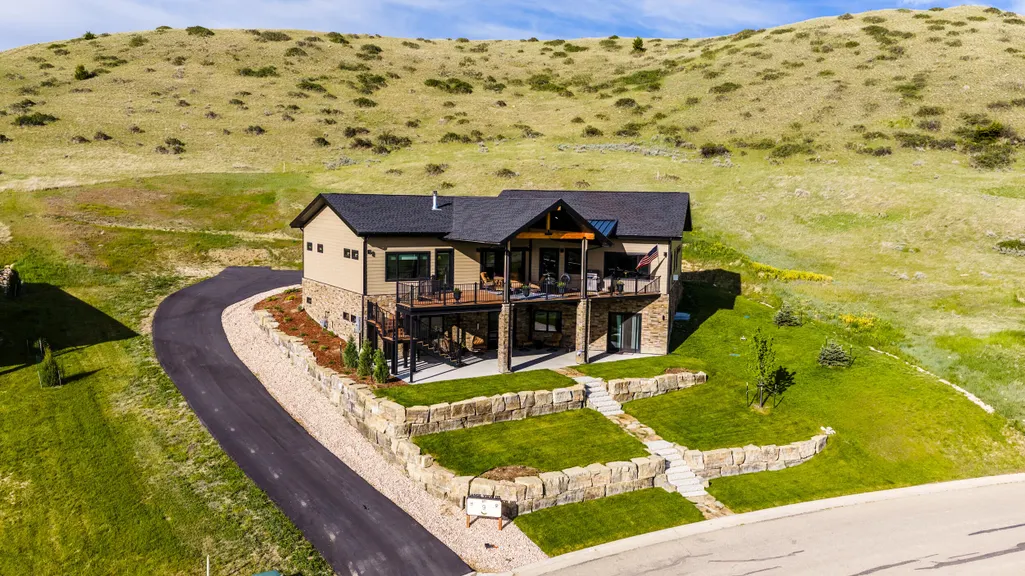
Address
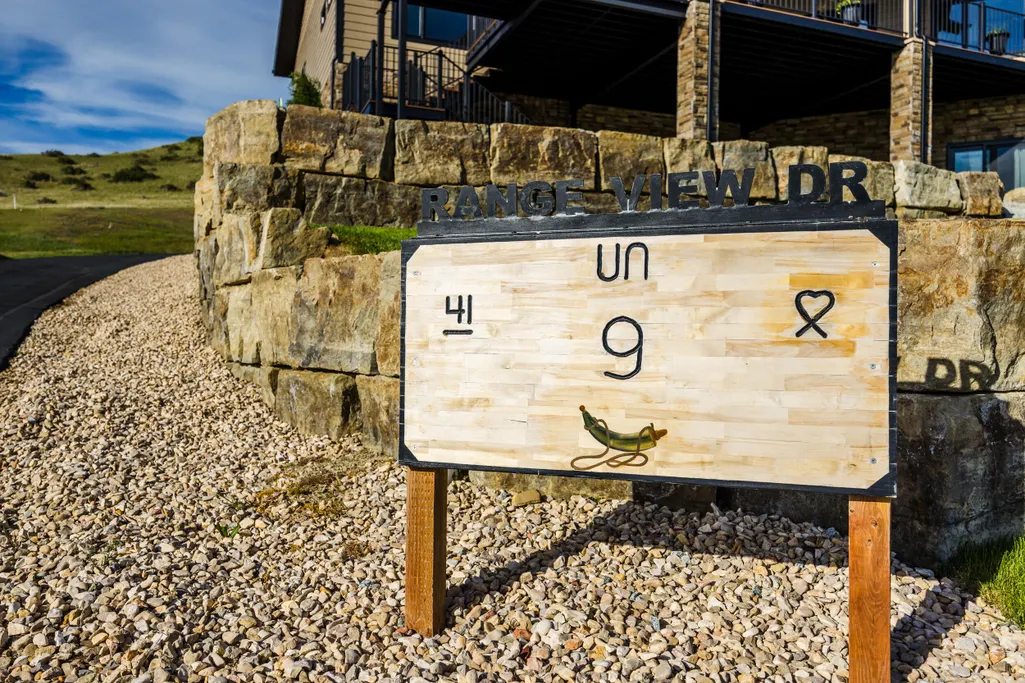
9 Range View Drive, Sheridan, WY
Price
$ 1,550,000
Property Attributes
- MLS#26677
- TypeSingle Family
- Listing Status Active
- CountySheridan
- CitySheridan
- AreaCounty
- NeighborhoodPowder Horn Ranch
- Zip82801
- Style2 Story
- Year Built2023
- Taxes$ 1331
- Price$ 1,550,000
- Bedrooms3
- Full Bathrooms4
- Half Bathrooms0
- Sqr Footage4884
Data Source:
Sheridan County Board of REALTORS® (SCBOR)
Property Description
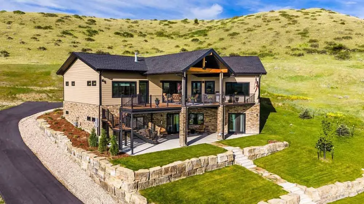
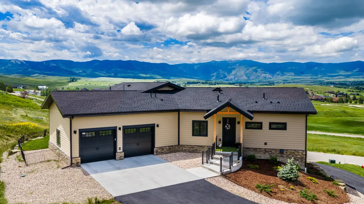
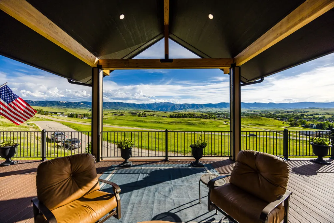
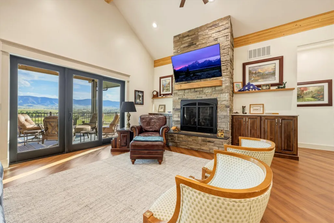
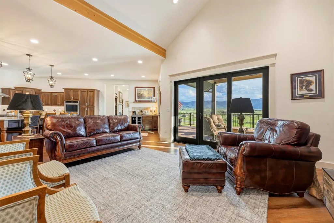
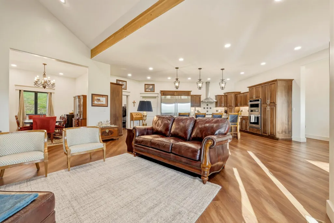
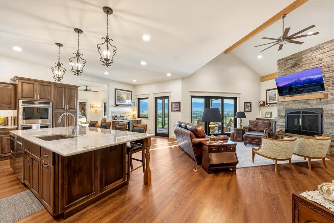
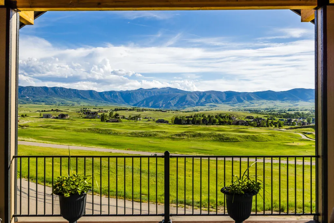
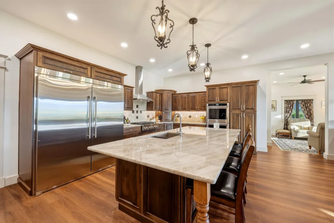
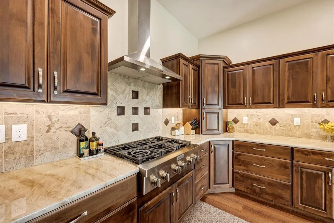
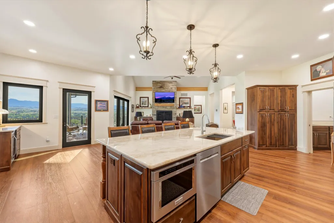
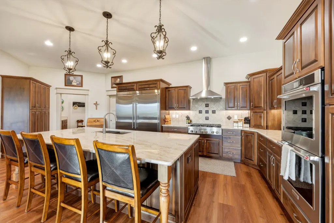
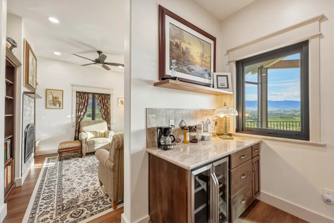
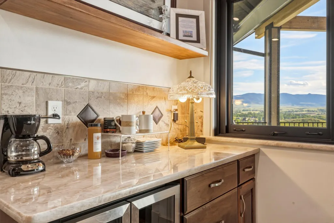
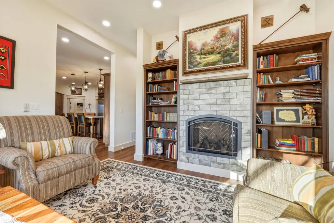
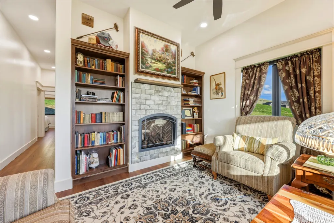
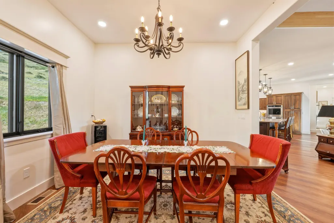
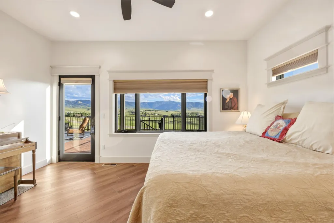
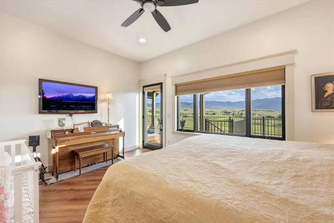
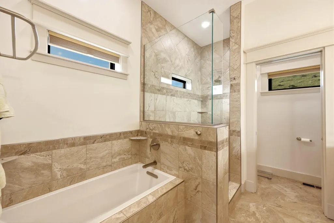
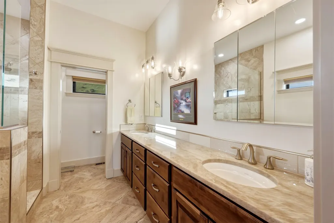
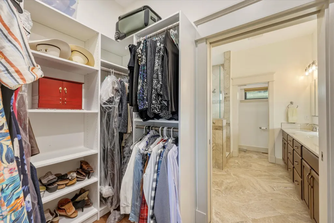
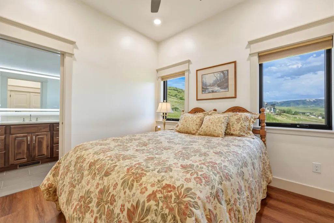
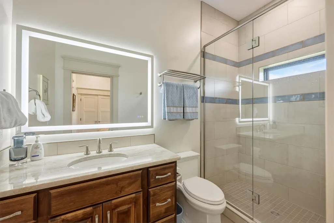
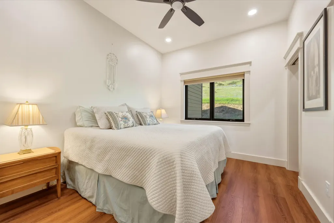
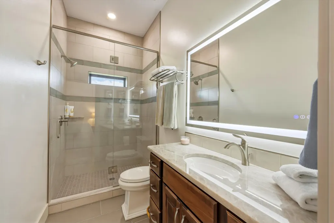
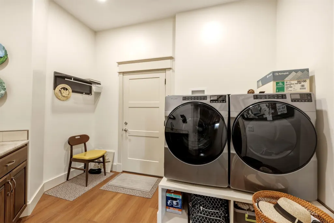
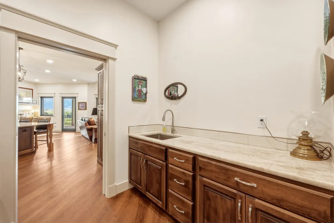
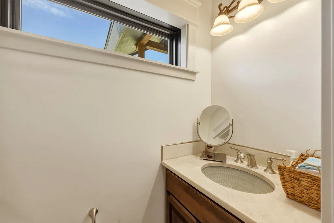
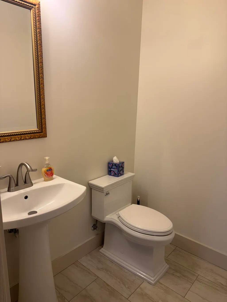
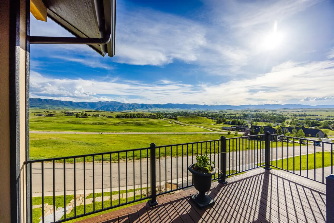
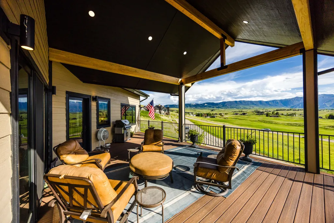
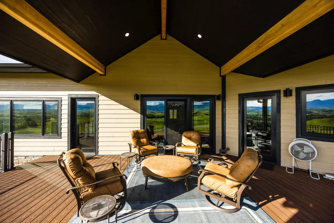
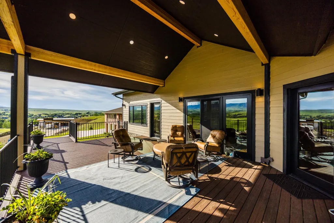
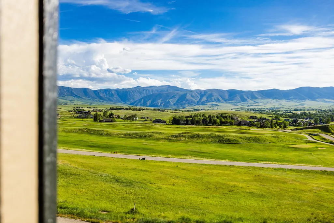
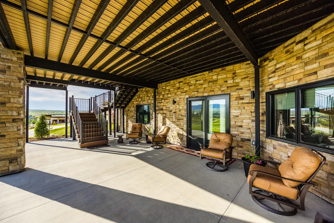
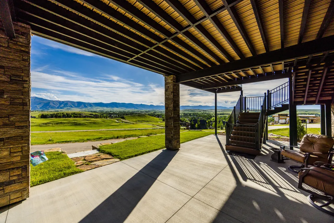
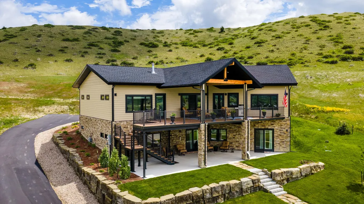
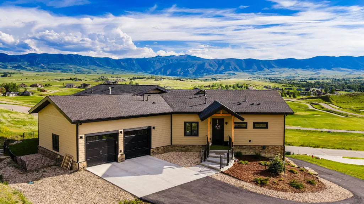
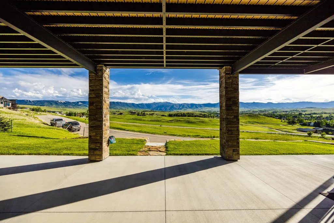
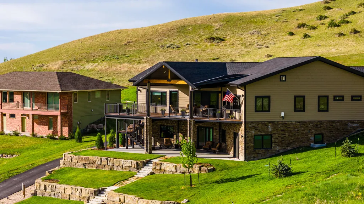
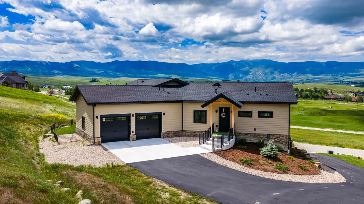
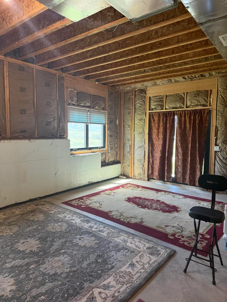
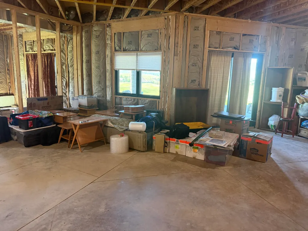
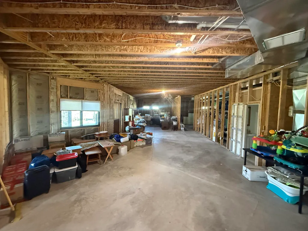
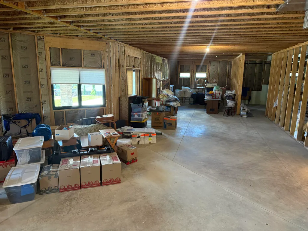
Elevated Living in The Powder Horn Golf Community! Perched above the upper driving range on a premier ¾+acre homesite, this stunning contemporary residence captures breathtaking mountain views and exceptional craftsmanship throughout. Designed for both everyday comfort and elegant entertaining, the home seamlessly blends refined interior finishes with inviting outdoor living spaces. The main level features a luxurious primary suite along with two additional ensuite bedrooms, and an inviting study with a cozy fireplace and built-in bookcases. Vaulted ceilings and expansive windows showcase the spectacular scenery from the spacious great room, anchored by a beautiful stone fireplace. The gourmet kitchen is thoughtfully designed with a large center island, Taj Mahal Quartzite countertops... Kitchen: Upgraded appliances, ample cabinetry, and space for gathering, while a formal dining room provides an elegant setting for hosting family and friends. The unfinished walkout lower level presents an incredible opportunity to customize and expand this home, already plumbed for two additional ensuite bedrooms and designed for a future recreation area complete with a fireplace and bar and lots of storage. Create your own vision! Located within the prestigious The Powder Horn Golf Community, this exceptional property offers luxury living, stunning views, and endless potential in one of Sheridan's most sought-after communities. Features: Complete main floor living, vaulted ceilings with beams and 10 foot ceilings throughout main and lower level. Premium, natural stone quarried Quartzite counters. Luxury vinyl plank flooring-easy care. Laundry/mud room with sink. Two fireplaces. Primary - garden tub, double vanities, heated tile floors, large walk-in shower. Lower level is your canvas to finish as you wish with two patio slider doors and a 1/2 bath. 730 sq. ft. covered deck with gas stub for BBQ. Stairs down to a 730 sq. ft. covered lower patio. Landscaped with step-down rock tiers. Nearly an acre lot, with privacy. Basement photos are coming soon. The Powder Horn is a fun, family-friendly, social community on over 900 acres in the heart of the Rocky Mountains. The Powder Horn Golf Club is proudly managed by Troon Privé, the world's leader in private upscale club management, and features a 27-hole golf course, fitness center, swimming pool, tennis and pickle ball courts, walking trails, fishing ponds, and a beautiful full-service clubhouse. Combining the advantages of small town living with beautiful views, fresh air, low taxes and the #1 golf course in the state, The Powder Horn Golf Community and Wyoming are consistently named as one of the best places in America. The location affords easy access to the Big Horn Mountains, the charming town of Big Horn, polo fields, and the most sought-after Sheridan County School District #1 - a top-rated Blue-Ribbon K-12 campus which graduates 40 students per year. Just six miles south of Sheridan, its charming Main Street downtown, excellent medical facilities, and city parks.
| Elementary School | Middle School | High School |
|---|---|---|
| School District #1 Elementary School | School District #1 Middle School | School District #1 High School |
| Price History | |
|---|---|
| 6/4/2026 | Listed $1,550,000 |
General Features
| HOA Fee | 95 |
|---|---|
| View | Mountain(s) |
| Property Subtype | Stick Built |
| County | Sheridan |
| Property Type | Residential |
| Subdivision Name | Powder Horn Ranch |
| Status | Active |
| Buyer Financing | Cash |
| Directions | Powder Horn Road, left on Range View Dr. House is on the right. |
| High School | School District #1 |
| City | Sheridan |
| MLS Area | County |
| Elementary School | School District #1 |
| Middle/Junior High School | School District #1 |
| MLS Area Minor | County |
| Standard Status | Active |
| Sewer | Shared Septic |
| Assoc Fee Paid Per | Monthly |
| Heating | Gas Forced Air,Natural Gas |
| Tax Year | 2025 |
| Tax Annual Amount | 1331.3 |
| Total Rooms | 15 |
| Roof | Asphalt |
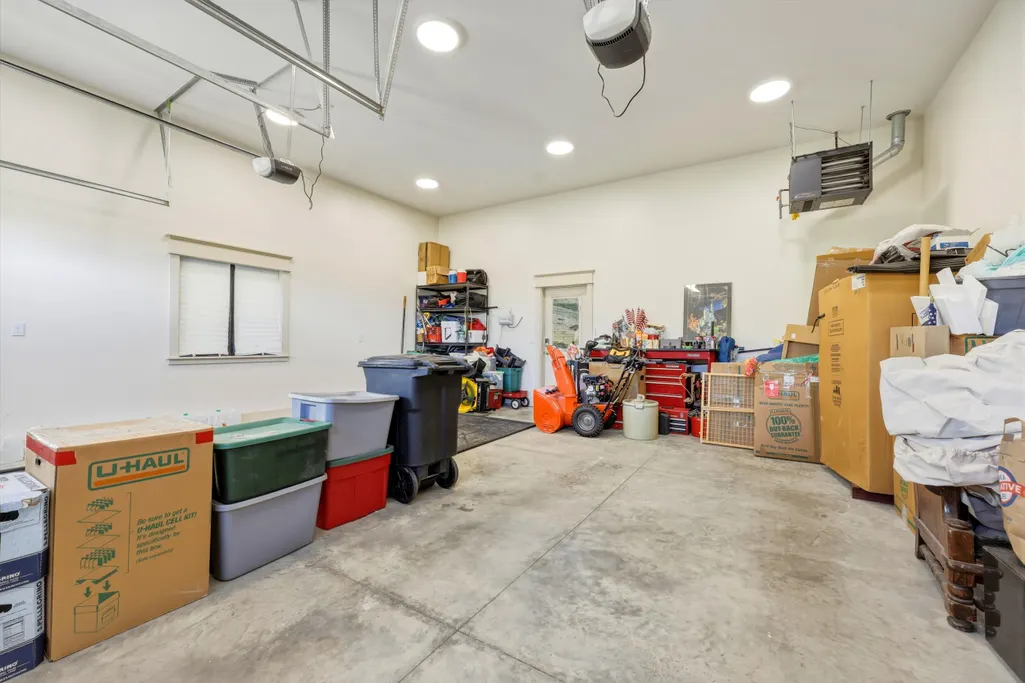
| Garage Spaces | 2 |
| Architectural Style | 2 Story |
| Construction Materials | Combination,Lap Siding,Wood Siding |
| Year Built | 2023 |
| Attached Garage | true |
| Carport Y/N | false |
| Cooling | Central Air |
| Virtual Tour | https://www.dropbox.com/scl/fi/inrjwia44ktuklzh6wxor/9-Range-Vw-Dr.mp4?rlkey=f1cvezofoutp4fk3jbiekd8ed&st=8amhtj42&dl=0&raw=1 |
| Patio/Porch Features | Covered Patio,Covered Deck,Deck,Patio |
Interior Features
| Total Baths | 4 |
|---|---|
| Heating Y/N | true |
| Basement | Walk-Out Access |
| Total Bedrooms | 3 |
| Air Conditioning Y/N | true |
| Interior Amenities | Mudroom,Breakfast Nook,Foyer,Ceiling Fan(s),Pantry |
| Fireplace Features | # of Fireplaces,Gas |
| Fireplace Y/N | true |
| Flooring | Hardwood |
Exterior Features
| Lot Size Area | 38055 |
|---|---|
| Building Area Total | 4884 |
| Irrigation Water Rights Y/N | false |
| Water Source | SAWS |
| Lot Features | Sloped |
| Exterior Amenities | Auto Lawn Sprinkler,BlackTop |
| Parking Features | Concrete |
| Inclusions | Refrigerator, microwave, wall ovens, dishwasher, mini beverage refrigerator, washer, dryer, generator |
Amenities
- Foreclosure
- Views
- Short Sale
- New Construction
- Adult 55+
- Lease To Own
- No HOA Fees
- Furnished
- Primary On Main
- Air Conditioning
- Seller Finance
- Green
- Fixer Upper
- Horse
- Golf
- Fireplace
- Deck
- Garage
- Basement
- Pool
Property vs Single Family Average in 82801
Price
Taxes
Year Built
 Wyoming Multiple Listing Service - Casper Board of REALTORS® All information deemed reliable but not guaranteed. All properties are subject to prior sale, change or withdrawal. Neither listing broker(s) or information provider(s) shall be responsible for any typographical errors, misinformation, misprints and shall be held totally harmless. Listing(s) information is provided for consumer's personal, non-commercial use and may not be used for any purpose other than to identify prospective properties
 All information deemed reliable but not guaranteed. All properties are subject to prior sale, change or withdrawal. Neither listing broker(s) or information provider(s) shall be responsible for any typographical errors, misinformation, misprints and shall be held totally harmless. Listing(s) information is provided for consumer's personal, non-commercial use and may not be used for any purpose other than to identify prospective properties consumers may be interested in purchasing. The data relating
 All information deemed reliable but not guaranteed. All properties are subject to prior sale, change or withdrawal. Neither listing broker(s) or information provider(s) shall be responsible for any typographical errors, misinformation, misprints and shall be held totally harmless. Listing(s) information is provided for consumer's personal, non-commercial use and may not be used for any purpose other than to identify prospective properties consumers may be interested in purchasing. The data relating
 All information deemed reliable but not guaranteed. All properties are subject to prior sale, change or withdrawal. Neither listing broker(s) or information provider(s) shall be responsible for any typographical errors, misinformation, misprints and shall be held totally harmless. Listing(s) information is provided for consumer's personal, non-commercial use and may not be used for any purpose other than to identify prospective properties consumers may be interested in purchasing. The data relating
