







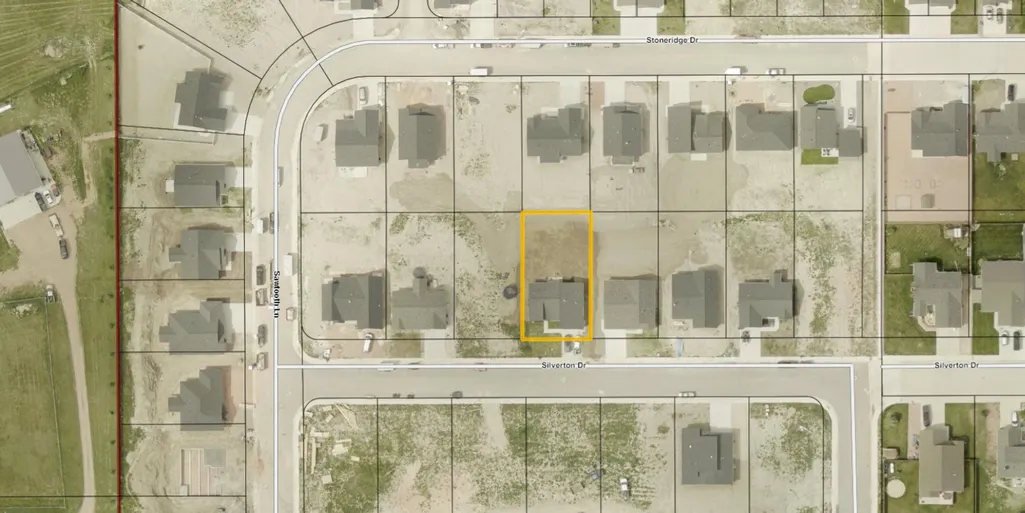
Address
1429 Silverton Drive, Ranchester, WY
Price
$ 459,000
Property Attributes
- MLS#261018
- TypeSingle Family
- Listing Status Active
- CountySheridan
- CityRanchester
- AreaAdjacent Towns
- NeighborhoodStoneRidge Meadows Phase 1
- Zip82839
- StyleRanch
- Year Built2024
- Taxes$ 2463
- Price$ 459,000
- Bedrooms3
- Full Bathrooms2
- Half Bathrooms0
- Sqr Footage1477
Data Source:
Sheridan County Board of REALTORS® (SCBOR)
Property Description
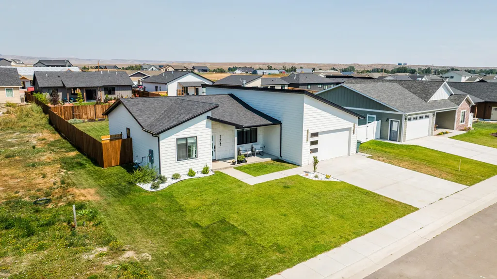
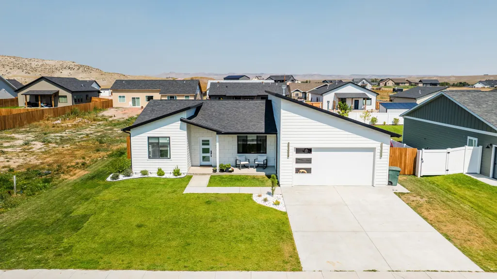
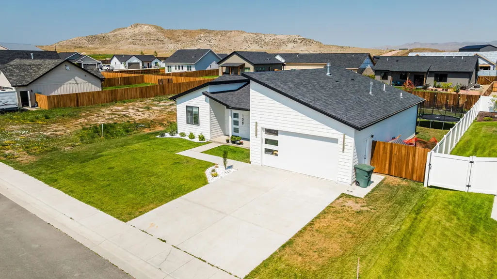
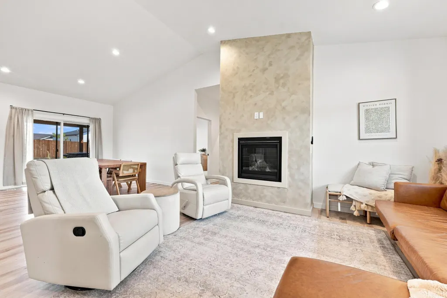
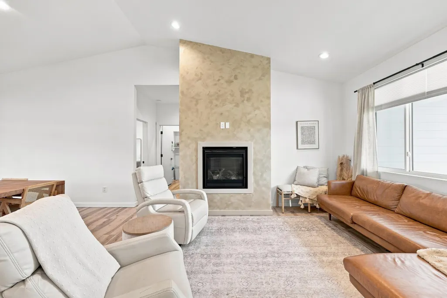
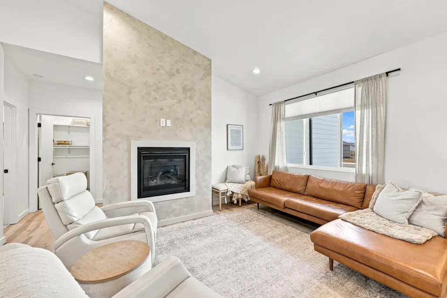
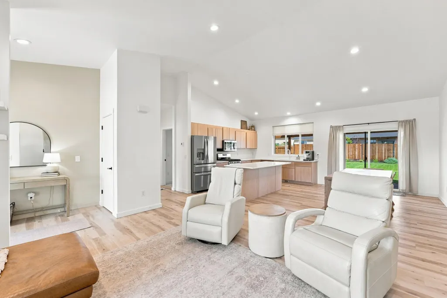
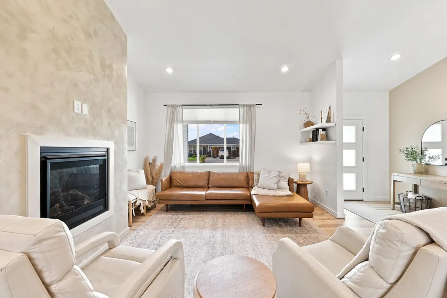
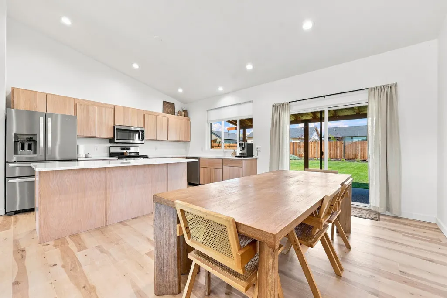
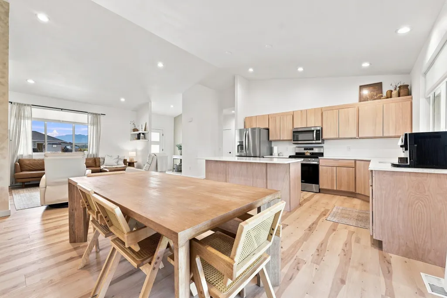
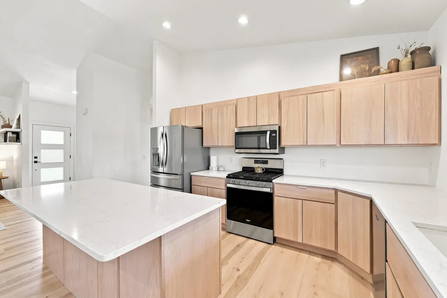
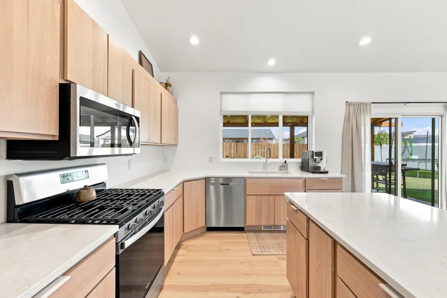
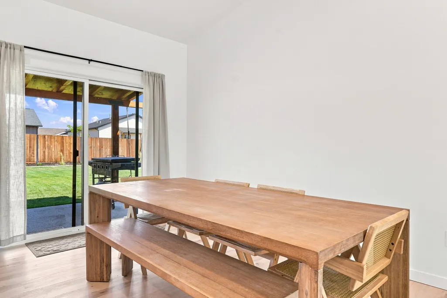
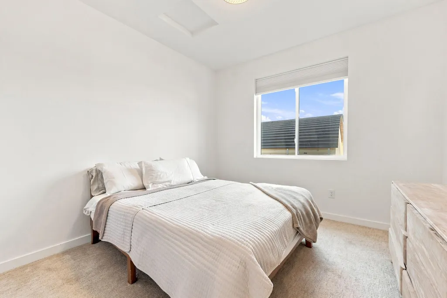
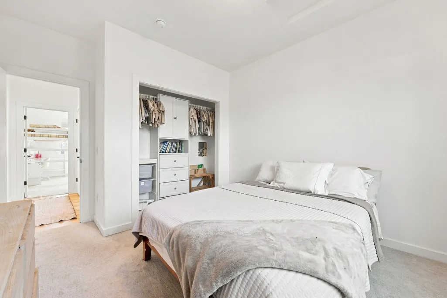
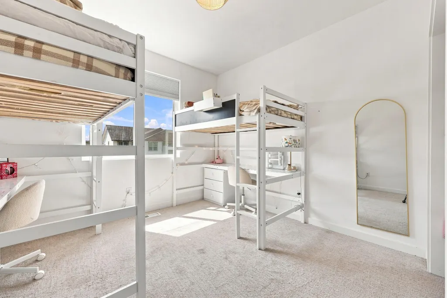
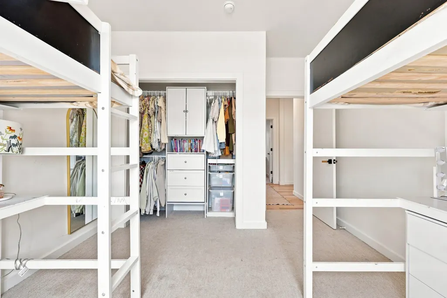
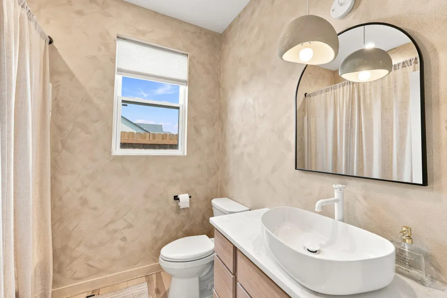
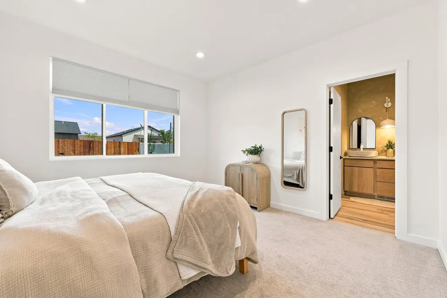
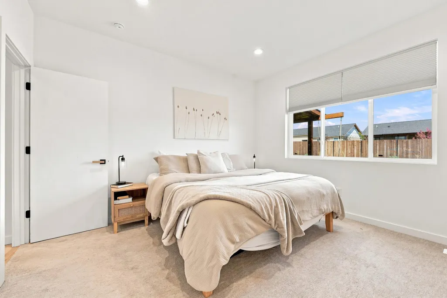
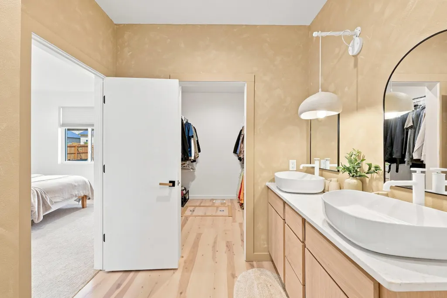
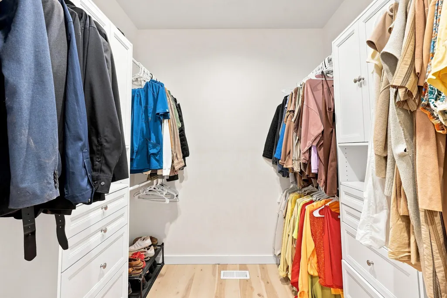
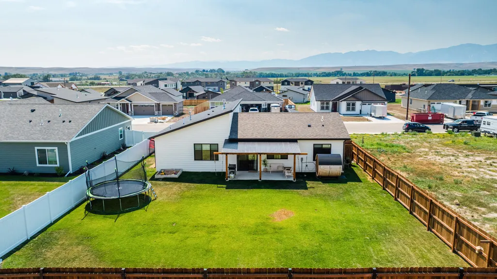
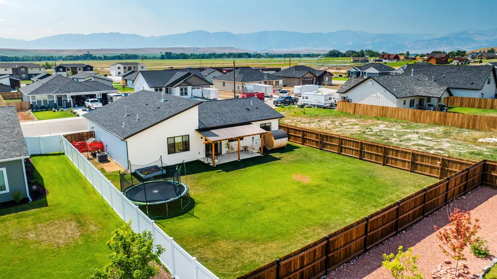
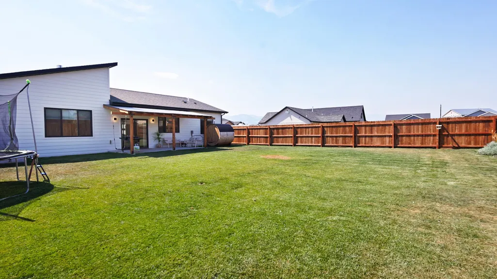
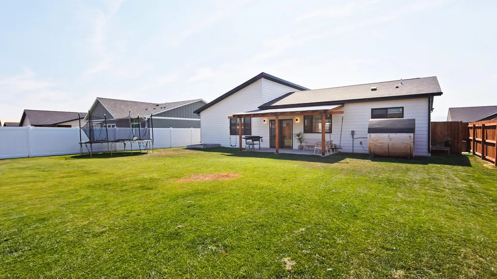
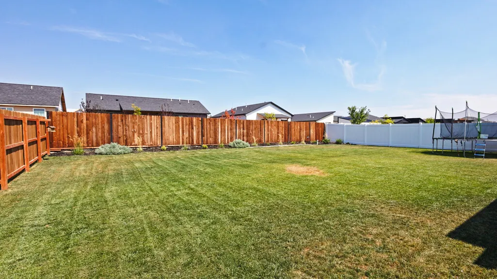
Sunlight, mountain views, and thoughtful design come together at 1429 Silverton Drive, a single-level home in Ranchester's desirable Stoneridge Meadows neighborhood. Step inside through a welcoming foyer with a large coat closet and into an open-concept great room anchored by a cozy gas fireplace and warm, durable LVP flooring throughout. The kitchen is built for real life and easy entertaining, with Whirlpool stainless steel appliances, a gas range, a generous quartz island with cabinet storage, soft-close cabinetry, and a large sink framed by triple windows that flood the space with natural light. Storage is everywhere: abundant cabinets, an oversized linen closet, and bedroom closets with built-in shelving. Retreat to the private primary suite featuring a double-sink vanity, walk-in shower, and a spacious walk-in closet with built-in his-and-hers shelving. Designer light fixtures and upgraded bathroom vanities lend an elevated, move-in-ready feel, while the laundry room's built-in shelving keeps daily routines simple. Outside, a covered concrete patio overlooks a professionally landscaped, fully fenced backyard with raw ditch water irrigation, offering low-maintenance living with room to garden, gather, and take in the mountain views. Gas forced-air heat, gas water heater, and crawl space access round out the practical details. Minutes from Tongue River schools, Ranchester's parks and trails, and a short drive to Sheridan and the Bighorn National Forest. Schedule your private showing today.
| Elementary School | Middle School | High School |
|---|---|---|
| School District #1 Elementary School | School District #1 Middle School | School District #1 High School |
| Price History | |
|---|---|
| 8/26/2026 | Listed $459,000 |
General Features
| HOA Fee | 100 |
|---|---|
| View | Mountain(s) |
| Property Subtype | Stick Built |
| County | Sheridan |
| Property Type | Residential |
| Subdivision Name | StoneRidge Meadows Phase 1 |
| Status | Active |
| Buyer Financing | FHA,Cash,VA |
| Directions | North on Interstate 90 to Ranchester. Take right on 5 Mile Ext. Take left at Silverton Drive. Property will be on the right. |
| High School | School District #1 |
| City | Ranchester |
| MLS Area | Adjacent Towns |
| Elementary School | School District #1 |
| Middle/Junior High School | School District #1 |
| MLS Area Minor | Adjacent Towns |
| Standard Status | Active |
| Sewer | Public Sewer |
| Assoc Fee Paid Per | Annually |
| Heating | Gas Forced Air,Natural Gas |
| Tax Year | 2025 |
| Tax Annual Amount | 2463.7 |
| Roof | Asphalt |
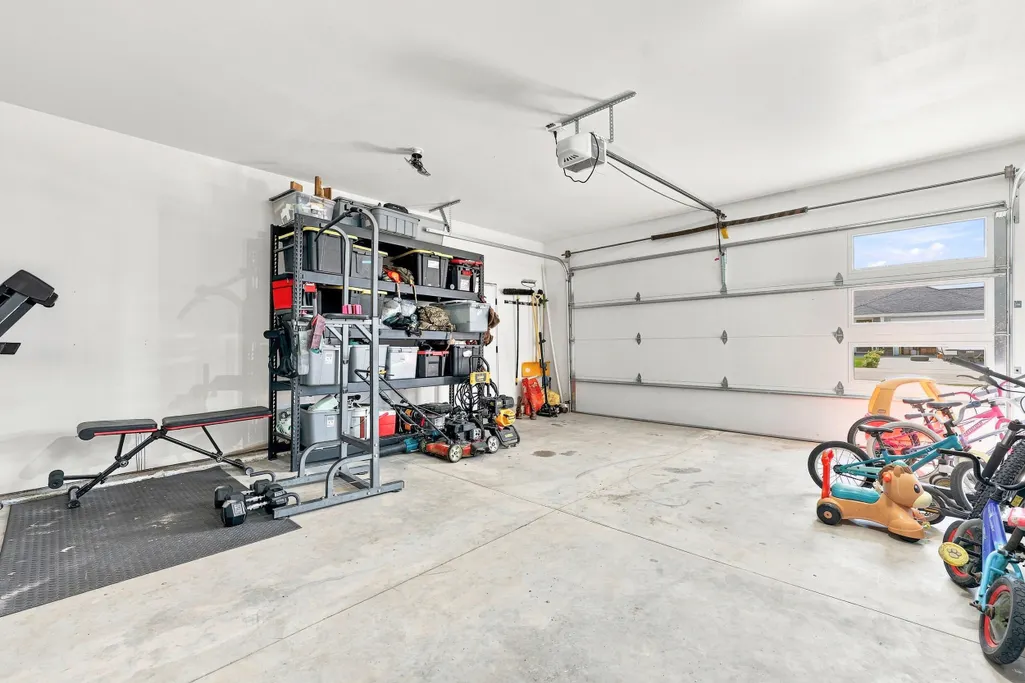
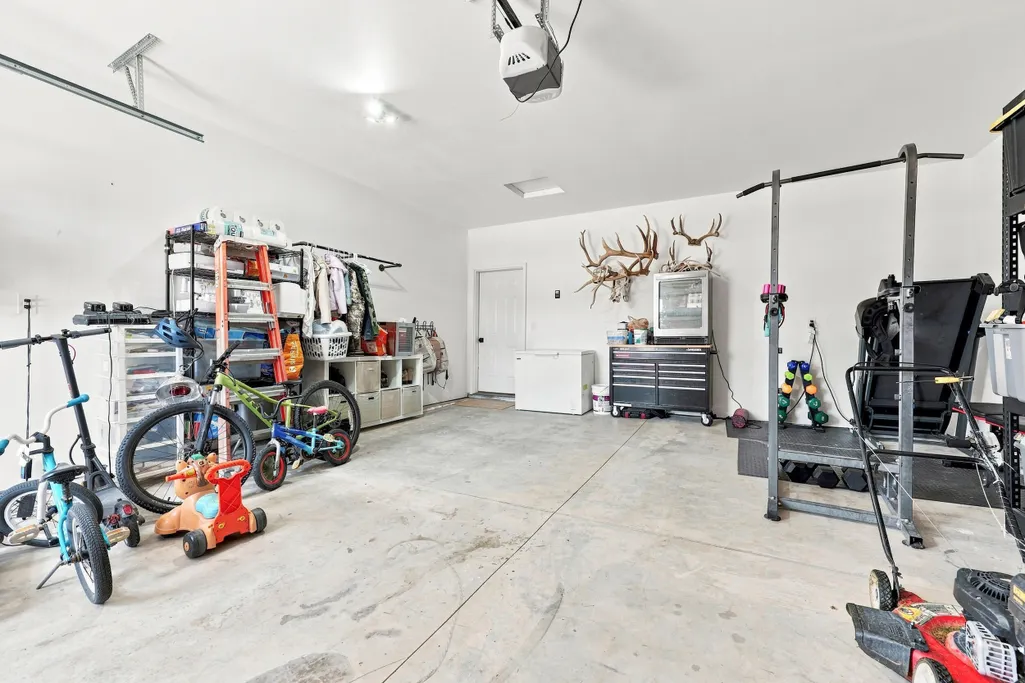
| Garage Spaces | 2 |
| Architectural Style | Ranch |
| Construction Materials | Composition,Combination |
| Year Built | 2024 |
| Attached Garage | true |
| Carport Y/N | false |
| Cooling | Central Air |
| Virtual Tour | https://tour.giraffe360.com/81db71dd89ed49fe8dabc3e5a34f6a96 |
| Patio/Porch Features | Covered Patio,Patio |
| Exclusions | Washer & Dryer, Sauna, chickens and chicken coop. |
Interior Features
| Total Baths | 2 |
|---|---|
| Heating Y/N | true |
| Basement | Crawl Space |
| Total Bedrooms | 3 |
| Air Conditioning Y/N | true |
| Interior Amenities | Mudroom,Walk-In Closet(s) |
| Fireplace Features | # of Fireplaces,Gas |
| Fireplace Y/N | true |
Exterior Features
| Lot Size Area | 9104 |
|---|---|
| Building Area Total | 1477 |
| Water Source | Public |
| Parking Features | Concrete |
| Inclusions | Range, refrigerator, dishwasher, and microwave. |
| Fencing | Fenced |
Amenities
- Foreclosure
- Views
- Short Sale
- New Construction
- Adult 55+
- Lease To Own
- No HOA Fees
- Furnished
- Primary On Main
- Air Conditioning
- Seller Finance
- Green
- Fixer Upper
- Horse
- Golf
- Fireplace
- Deck
- Garage
- Basement
- Pool
Property vs Single Family Average in 82839
Price
Taxes
Year Built
 Wyoming Multiple Listing Service - Casper Board of REALTORS® All information deemed reliable but not guaranteed. All properties are subject to prior sale, change or withdrawal. Neither listing broker(s) or information provider(s) shall be responsible for any typographical errors, misinformation, misprints and shall be held totally harmless. Listing(s) information is provided for consumer's personal, non-commercial use and may not be used for any purpose other than to identify prospective properties
 All information deemed reliable but not guaranteed. All properties are subject to prior sale, change or withdrawal. Neither listing broker(s) or information provider(s) shall be responsible for any typographical errors, misinformation, misprints and shall be held totally harmless. Listing(s) information is provided for consumer's personal, non-commercial use and may not be used for any purpose other than to identify prospective properties consumers may be interested in purchasing. The data relating
 All information deemed reliable but not guaranteed. All properties are subject to prior sale, change or withdrawal. Neither listing broker(s) or information provider(s) shall be responsible for any typographical errors, misinformation, misprints and shall be held totally harmless. Listing(s) information is provided for consumer's personal, non-commercial use and may not be used for any purpose other than to identify prospective properties consumers may be interested in purchasing. The data relating
 All information deemed reliable but not guaranteed. All properties are subject to prior sale, change or withdrawal. Neither listing broker(s) or information provider(s) shall be responsible for any typographical errors, misinformation, misprints and shall be held totally harmless. Listing(s) information is provided for consumer's personal, non-commercial use and may not be used for any purpose other than to identify prospective properties consumers may be interested in purchasing. The data relating
