












Address
1467 Stoneridge Drive, Ranchester, WY
Price
$ 539,000
Property Attributes
- MLS#26801
- TypeSingle Family
- Listing Status Active
- CountySheridan
- CityRanchester
- AreaAdjacent Towns
- NeighborhoodStoneRidge Meadows Phase 1
- Zip82839
- StyleRanch
- Year Built2025
- Taxes$ 486
- Price$ 539,000
- Bedrooms3
- Full Bathrooms3
- Half Bathrooms0
- Sqr Footage1650
Data Source:
Sheridan County Board of REALTORS® (SCBOR)
Property Description
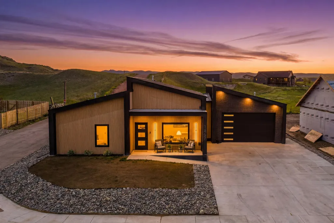
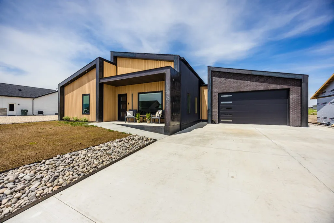
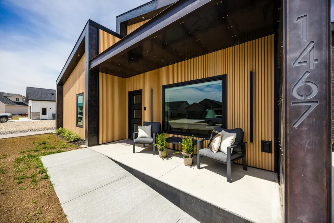
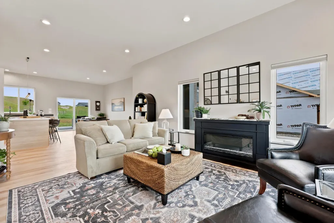
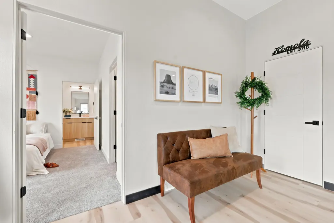
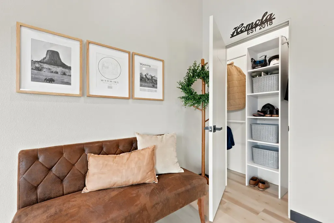
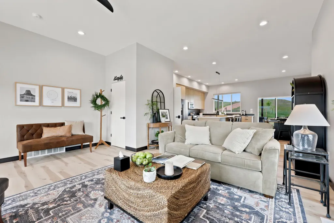
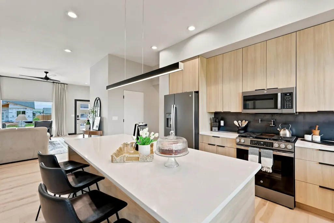
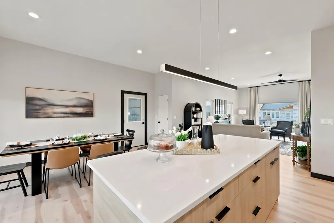
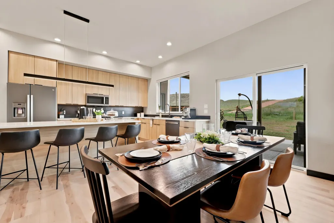
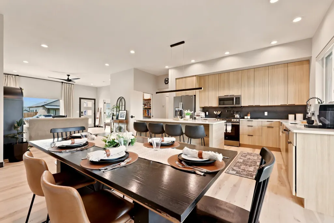
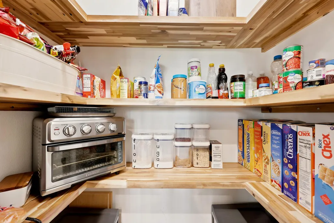
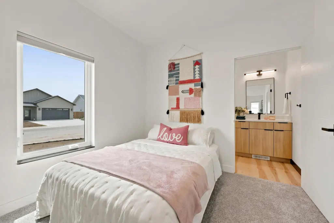
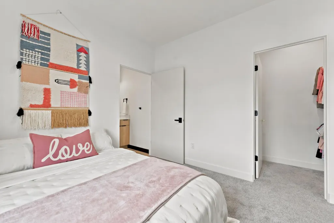
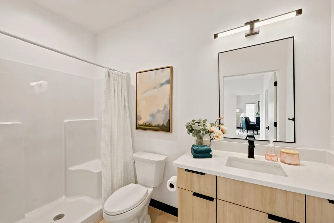
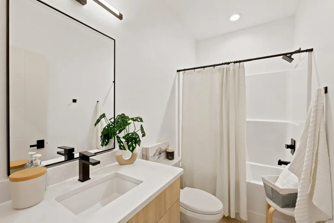
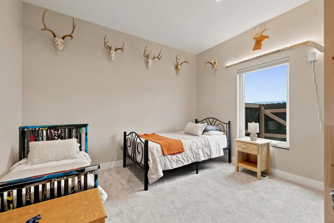
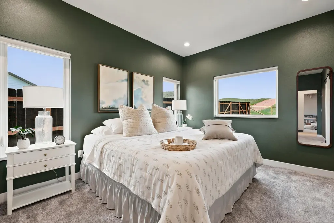
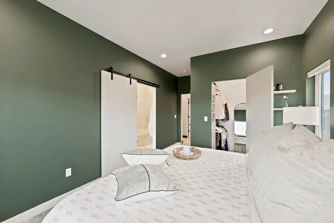
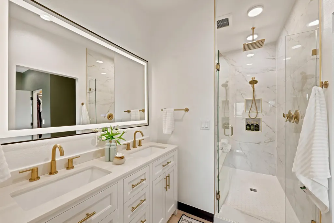
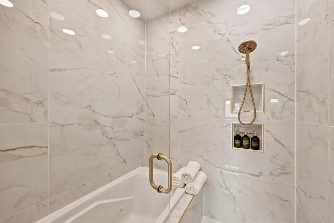
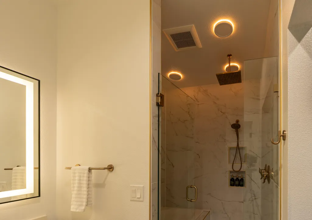
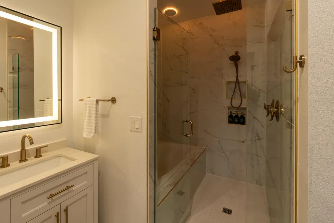
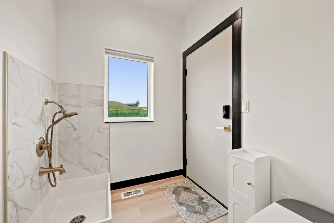
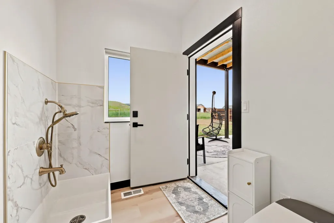
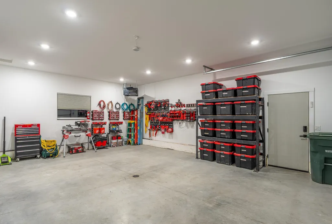
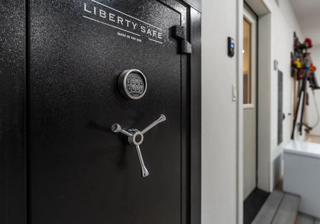
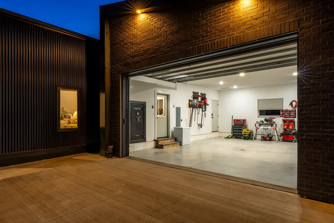
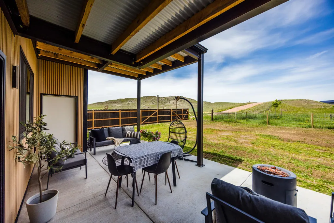
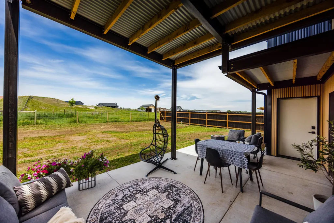
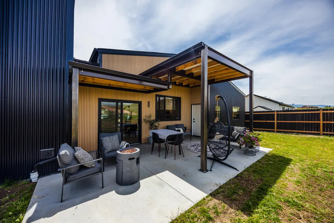
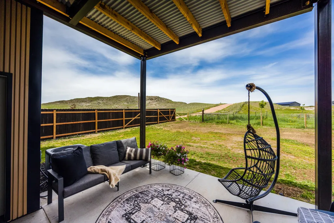
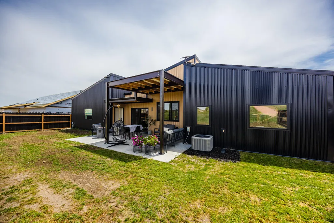
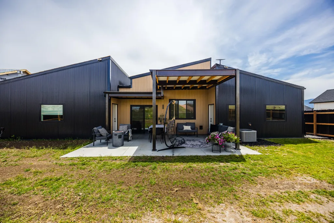
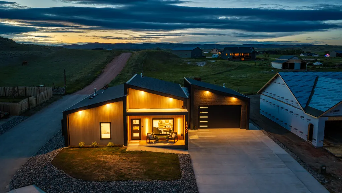
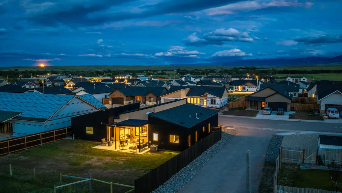
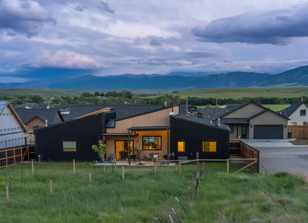
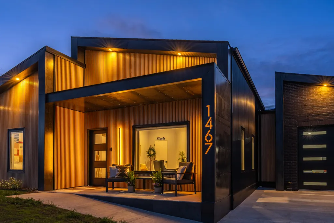
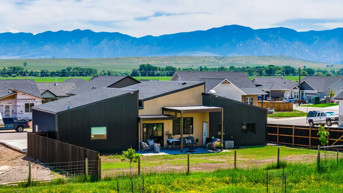
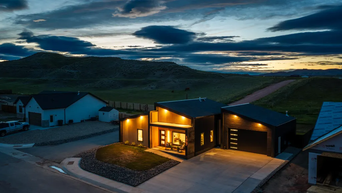
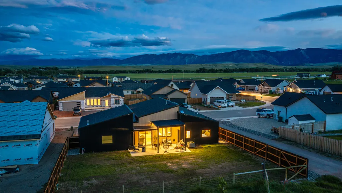
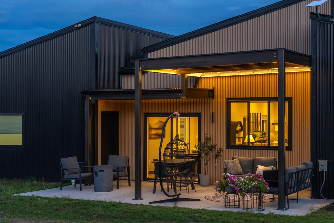
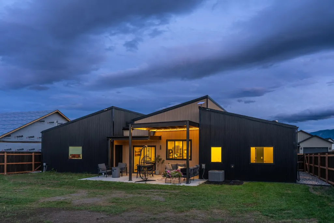
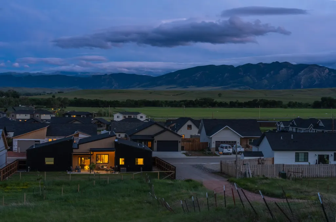
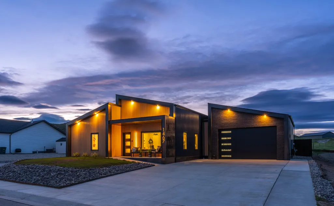
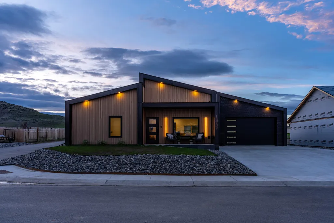
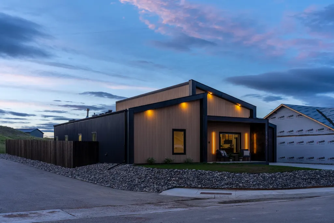
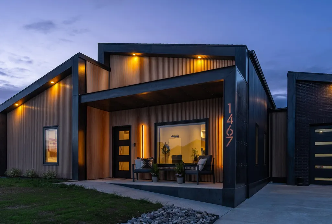
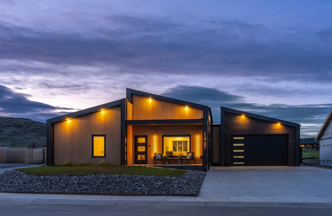
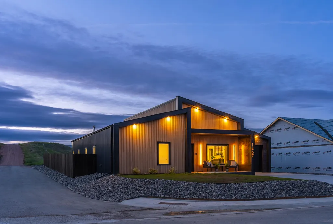
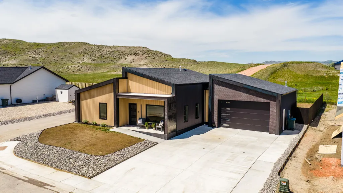
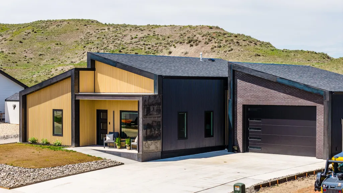
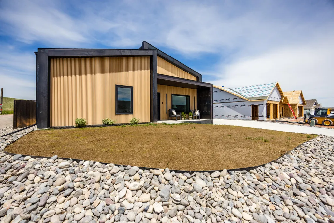
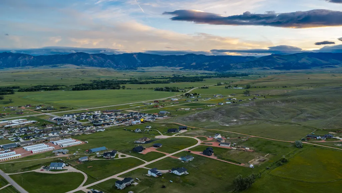
Now offered at $539,000 with up to $5,000 in seller credit available with an acceptable offer. Credit may be applied toward allowable closing costs, prepaids and/or an interest-rate buydown, subject to buyer financing and lender approval. Modern architecture, thoughtful design, quality construction, and exceptional craftsmanship come together in this custom-built Ranchester home. A recessed garage allows the striking front architecture to take center stage, while full landscaping, zero-step entry, a custom metal surround at the front entry, dual-function soffit lighting, and an expansive driveway create distinctive curb appeal. Inside, the open-concept great room features 10-foot ceilings, abundant natural light, and an easy flow between the living, dining, and kitchen spaces Clean lines and contemporary finishes create a modern but comfortable setting. The kitchen features quartz countertops, a large island, steel backsplash, GE appliances, generous cabinetry, and a walk-in pantry with electrical outlets for appliance storage. The private primary suite opens directly to the covered back patio and includes a walk-in closet and spacious ensuite bath. A glass-enclosed tiled wet room combines a walk-in shower with rain and handheld shower heads and a Jacuzzi soaking tub. The bath also features a double vanity with heated and illuminated mirror and a separate toilet room with direct patio access and a built-in dog wash--particularly convenient for pets and outdoor activities. Two additional bedrooms and two full bathrooms provide flexibility for family and guests, including a front bedroom with its own private ensuite bath and walk-in shower--an excellent option for guests, teenagers, or multigenerational living. The laundry room includes storage, countertop space, hanging rods, and a utility sink. Built for durability, efficiency, and comfort, the home features an ICF foundation, Advantech subfloor system, encapsulated crawl space, spray foam insulation, conditioned attic space, real brick accents, and maintenance-free WoodPlank composite cladding backed by a 30-year warranty. Additional features include natural gas forced-air heat, central air conditioning, and a heated oversized garage with 10-foot ceilings, extra depth, a 50-amp electrical outlet, built-in Liberty safe, and backyard patio access. Positioned along the edge of StoneRidge Meadows, the property offers a notably open setting with Bighorn Mountain views, substantial separation from homes behind, and views across neighboring pastureland. Nearly 300 acres of State Land are accessible from the neighborhood, while public utilities, irrigation water, walking paths, playgrounds, and neighborhood conveniences remain close at hand. Outside, enjoy an established landscaped yard with smart irrigation, a brand-new privacy fence, covered and lighted custom metal patio, and natural gas barbeque stub. With only a handful of undeveloped lots remaining, StoneRidge Meadows is approaching full build-out, offering the benefits of a newer neighborhood without years of construction ahead. Distinctive architecture, exceptional construction, mountain views, outdoor living, and thoughtful functionality make this a standout Ranchester property.
| Elementary School | Middle School | High School |
|---|---|---|
| School District #3 Elementary School | School District #3 Middle School | School District #3 High School |
| Price History | |
|---|---|
| 6/30/2026 | Listed $549,000 |
| 7/30/2026 | 2$539,000 |
General Features
| HOA Fee | 100 |
|---|---|
| View | Mountain(s) |
| Property Subtype | Stick Built |
| County | Sheridan |
| Property Type | Residential |
| Subdivision Name | StoneRidge Meadows Phase 1 |
| Status | Active |
| Buyer Financing | Cash |
| Directions | From Interstate 90, enter Ranchester, turn right after school onto 5 Mile Road, left on Stoneridge Drive; property is on the right. |
| High School | School District #3 |
| City | Ranchester |
| MLS Area | Adjacent Towns |
| Elementary School | School District #3 |
| Middle/Junior High School | School District #3 |
| MLS Area Minor | Adjacent Towns |
| Standard Status | Active |
| Sewer | Public Sewer |
| Assoc Fee Paid Per | Annually |
| Heating | Gas Forced Air,Natural Gas |
| Tax Year | 2025 |
| Tax Annual Amount | 486.55 |
| Garage Spaces | 2 |
| Architectural Style | Ranch |
| Construction Materials | Combination,Brick |
| Year Built | 2025 |
| Attached Garage | true |
| Carport Y/N | false |
| Patio/Porch Features | Covered Patio |
Interior Features
| Total Baths | 3 |
|---|---|
| Heating Y/N | true |
| Basement | Crawl Space |
| Total Bedrooms | 3 |
| Interior Amenities | Ceiling Fan(s),Pantry,Walk-In Closet(s) |
Exterior Features
| Lot Size Area | 8470 |
|---|---|
| Building Area Total | 1650 |
| Water Source | Public |
| Exterior Amenities | Auto Lawn Sprinkler |
| Parking Features | Concrete |
| Inclusions | Range Oven, Dishwasher, Refrigerator, StarLink, Liberty Safe |
| Fencing | Fenced |
Amenities
- Foreclosure
- Views
- Short Sale
- New Construction
- Adult 55+
- Lease To Own
- No HOA Fees
- Furnished
- Primary On Main
- Air Conditioning
- Seller Finance
- Green
- Fixer Upper
- Horse
- Golf
- Fireplace
- Deck
- Garage
- Basement
- Pool
Property vs Single Family Average in 82839
Price
Taxes
Year Built
 Wyoming Multiple Listing Service - Casper Board of REALTORS® All information deemed reliable but not guaranteed. All properties are subject to prior sale, change or withdrawal. Neither listing broker(s) or information provider(s) shall be responsible for any typographical errors, misinformation, misprints and shall be held totally harmless. Listing(s) information is provided for consumer's personal, non-commercial use and may not be used for any purpose other than to identify prospective properties
 All information deemed reliable but not guaranteed. All properties are subject to prior sale, change or withdrawal. Neither listing broker(s) or information provider(s) shall be responsible for any typographical errors, misinformation, misprints and shall be held totally harmless. Listing(s) information is provided for consumer's personal, non-commercial use and may not be used for any purpose other than to identify prospective properties consumers may be interested in purchasing. The data relating
 All information deemed reliable but not guaranteed. All properties are subject to prior sale, change or withdrawal. Neither listing broker(s) or information provider(s) shall be responsible for any typographical errors, misinformation, misprints and shall be held totally harmless. Listing(s) information is provided for consumer's personal, non-commercial use and may not be used for any purpose other than to identify prospective properties consumers may be interested in purchasing. The data relating
 All information deemed reliable but not guaranteed. All properties are subject to prior sale, change or withdrawal. Neither listing broker(s) or information provider(s) shall be responsible for any typographical errors, misinformation, misprints and shall be held totally harmless. Listing(s) information is provided for consumer's personal, non-commercial use and may not be used for any purpose other than to identify prospective properties consumers may be interested in purchasing. The data relating
