




Address
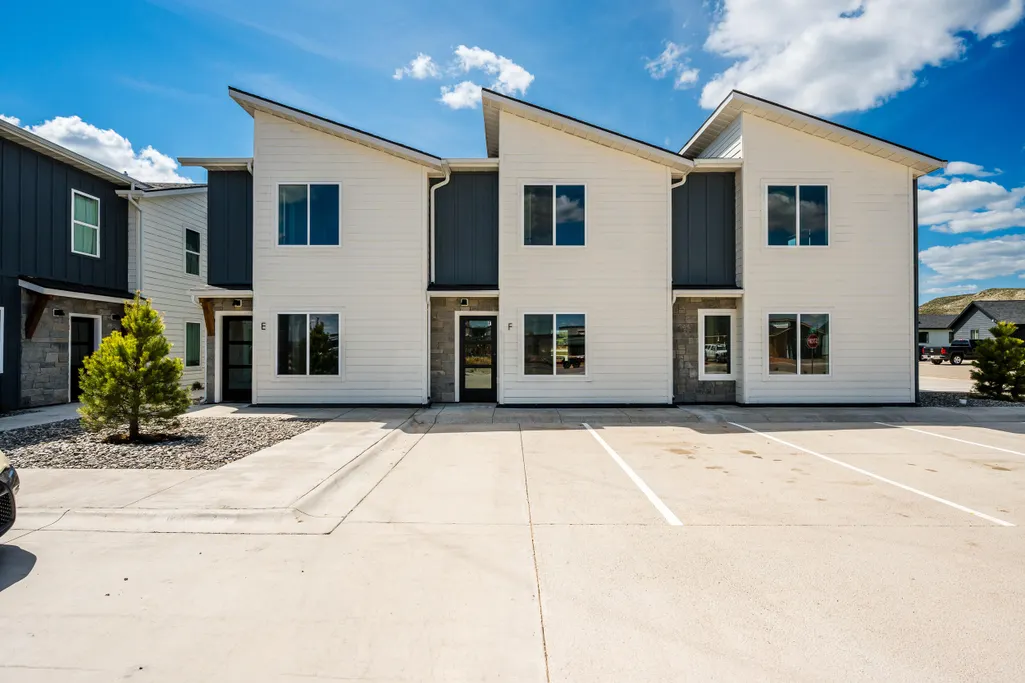
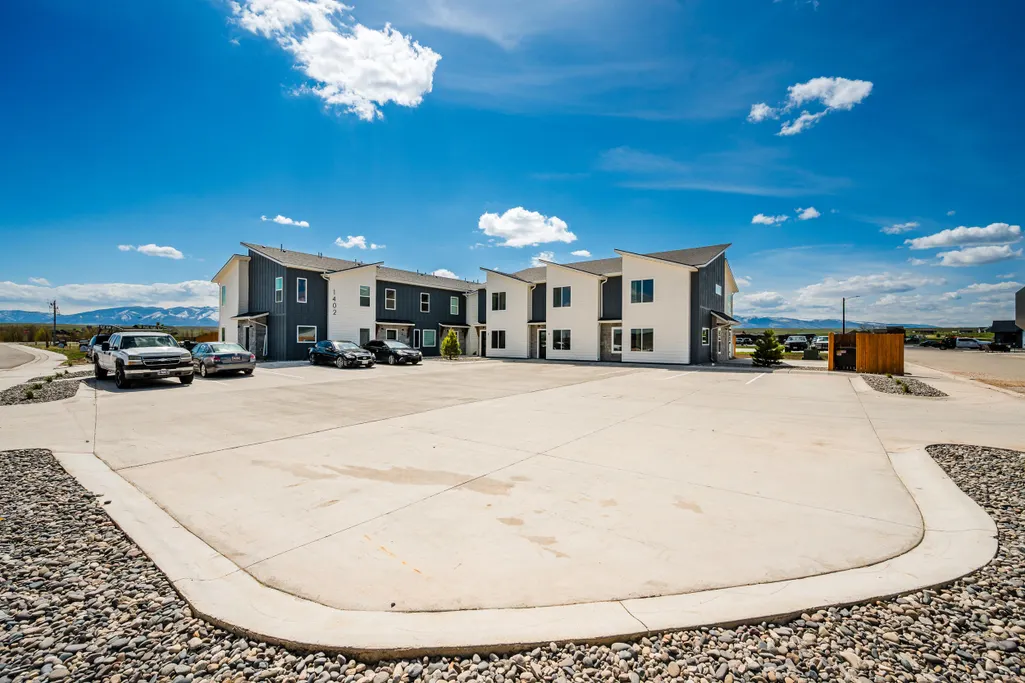
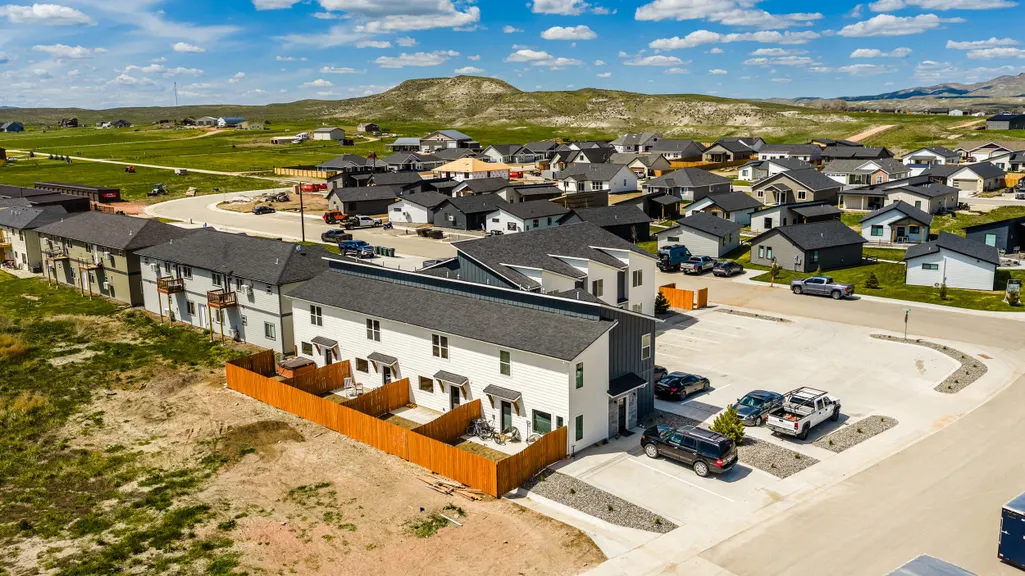
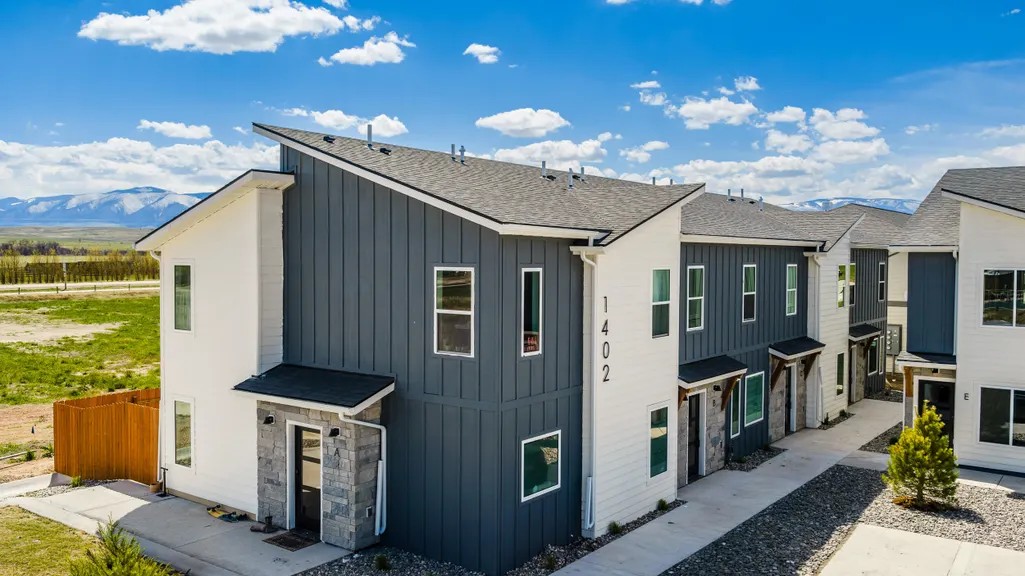
1402 Windsor Drive F, Ranchester, WY
Price
$ 299,000
Property Attributes
- MLS#26507
- TypeSingle Family
- Listing Status Active
- CountySheridan
- CityRanchester
- AreaCounty
- NeighborhoodStoneRidge Meadows Phase 1
- Zip82839
- Style2 Story
- Year Built2026
- Taxes$ 666
- Price$ 299,000
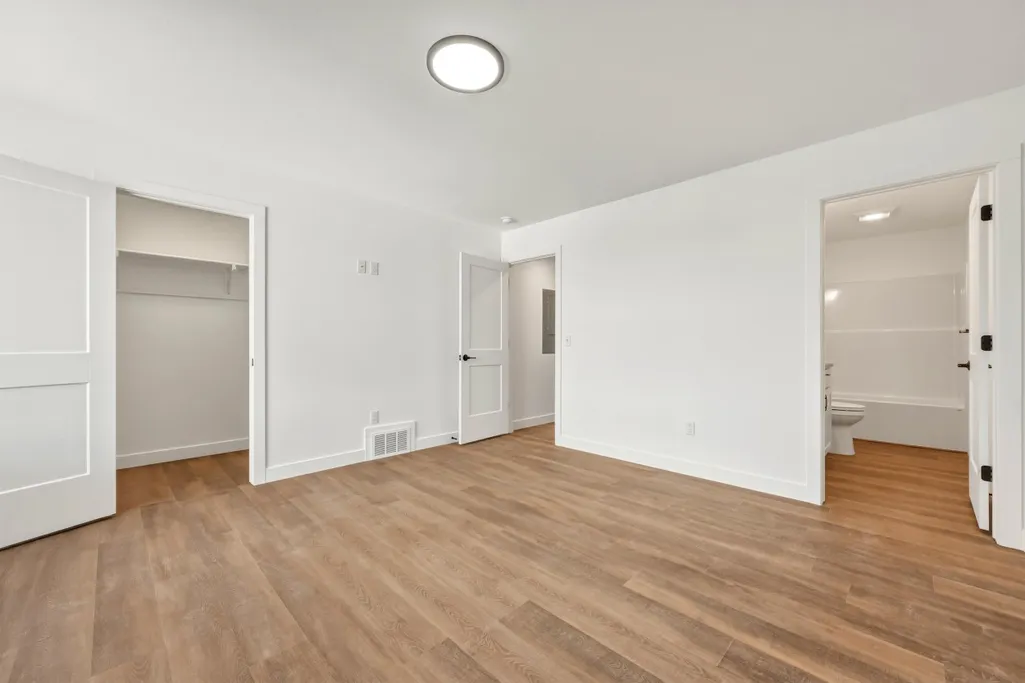
- Bedrooms3
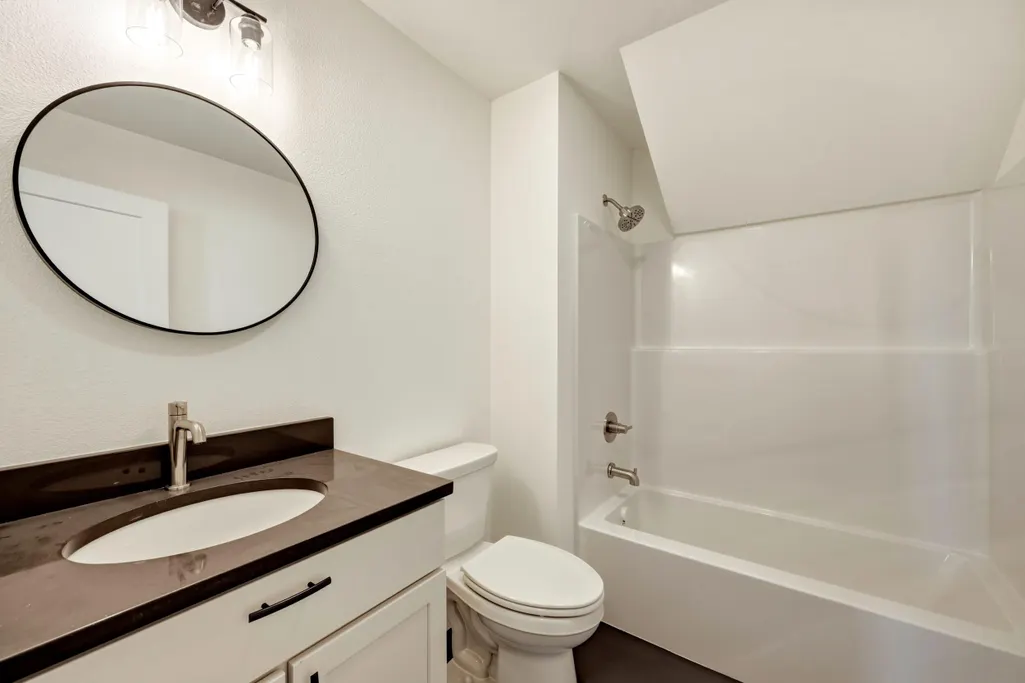
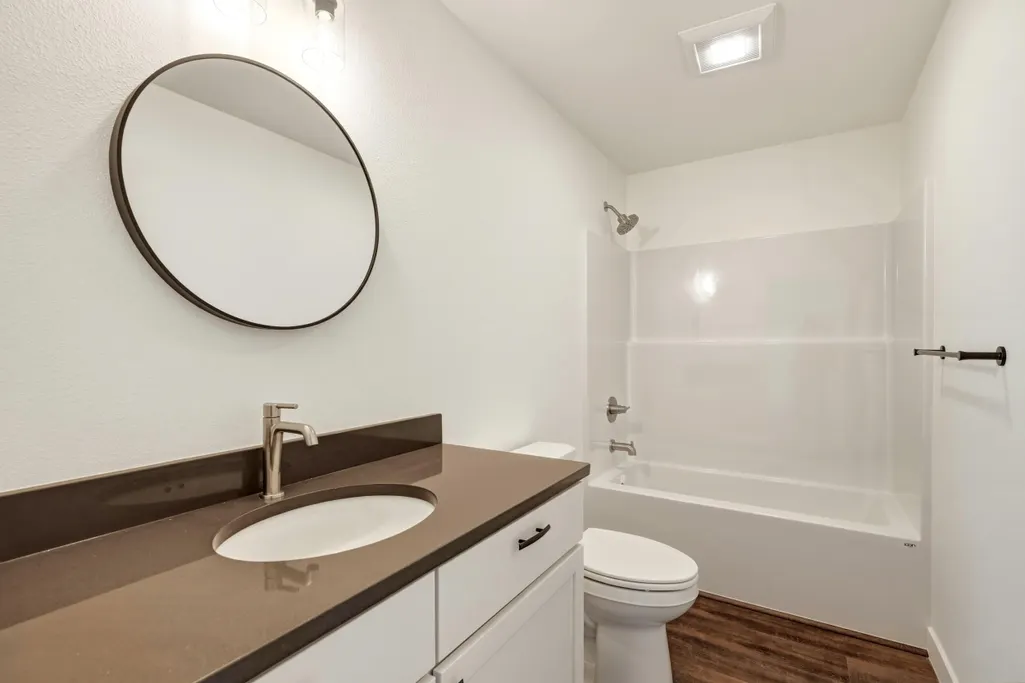
- Full Bathrooms2
- Half Bathrooms0
- Sqr Footage1361
Data Source:
Sheridan County Board of REALTORS® (SCBOR)
Property Description
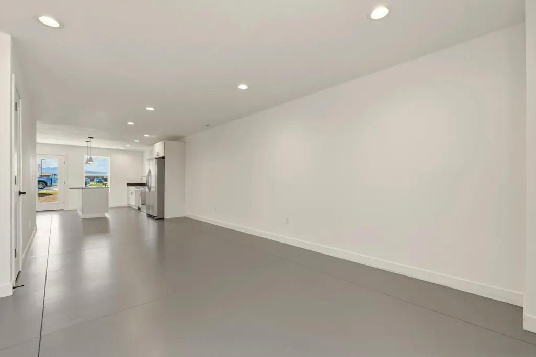
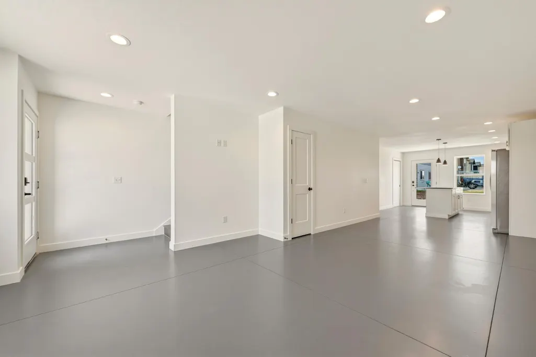
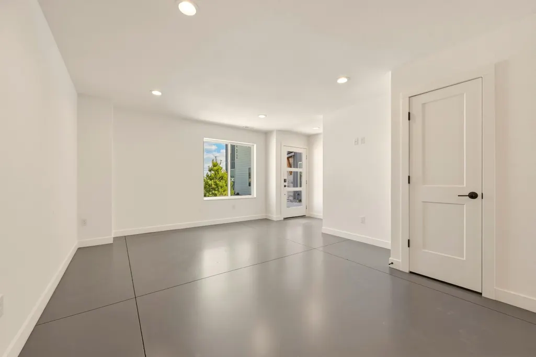
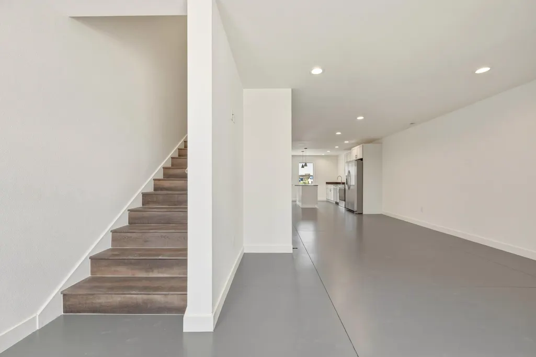
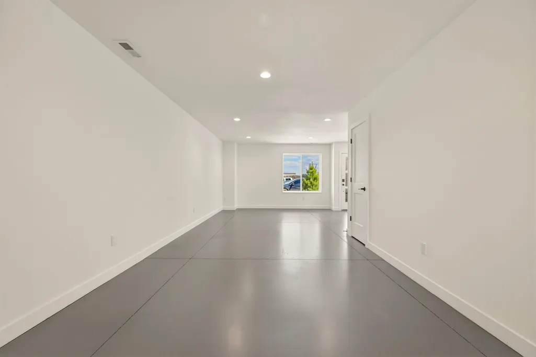
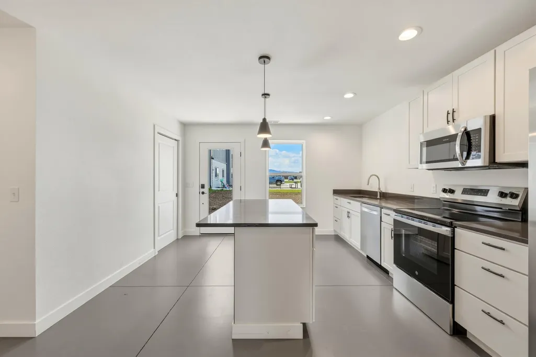
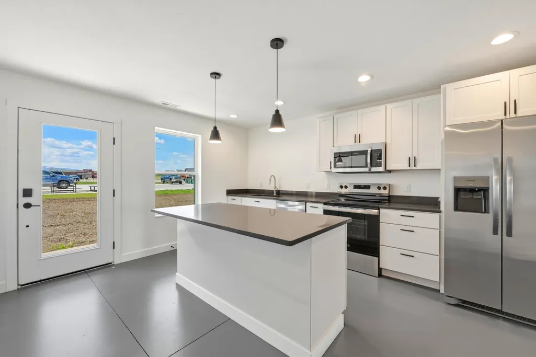
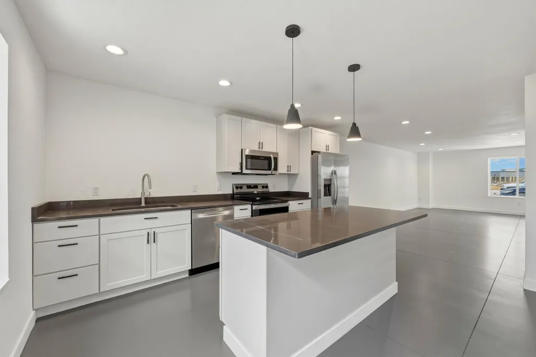
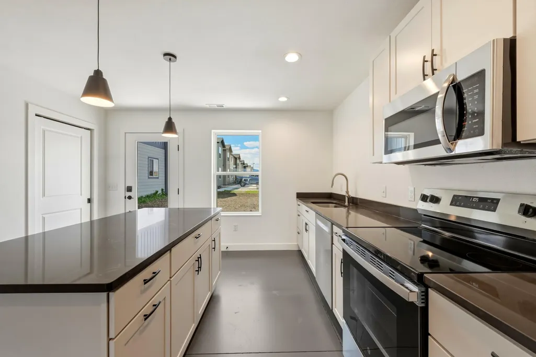
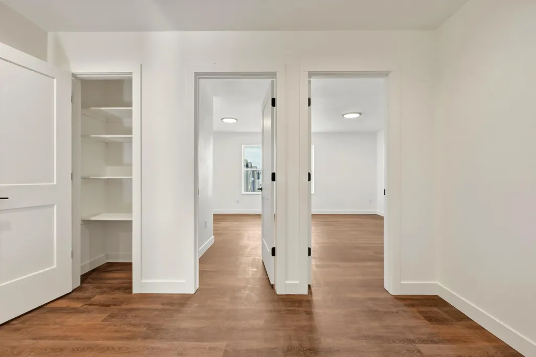
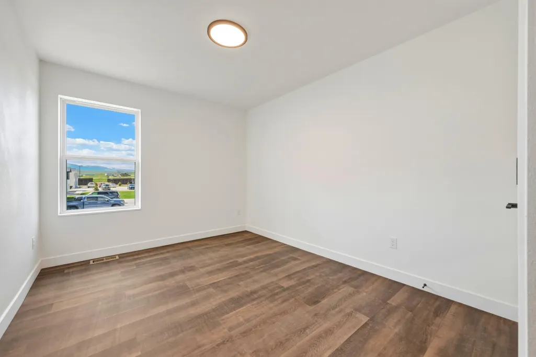
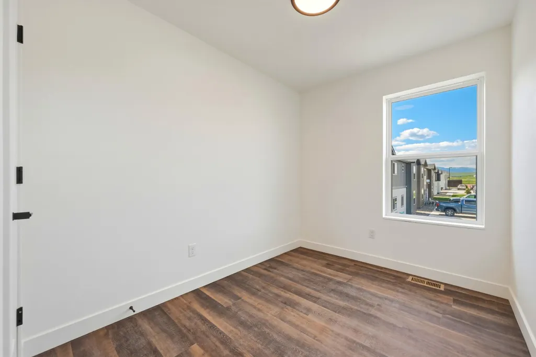
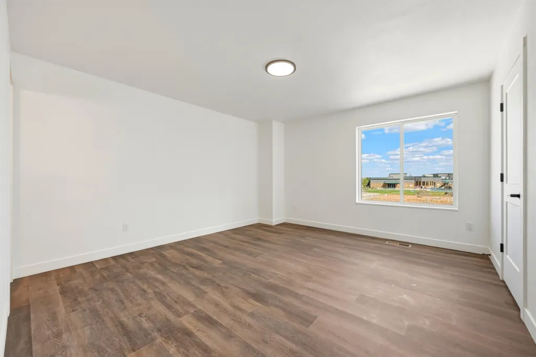
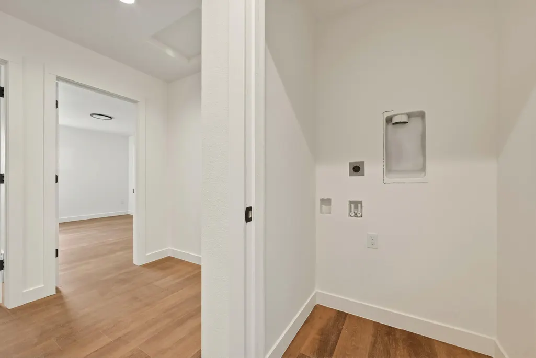
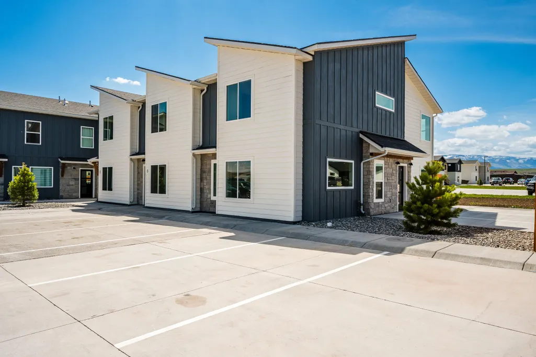
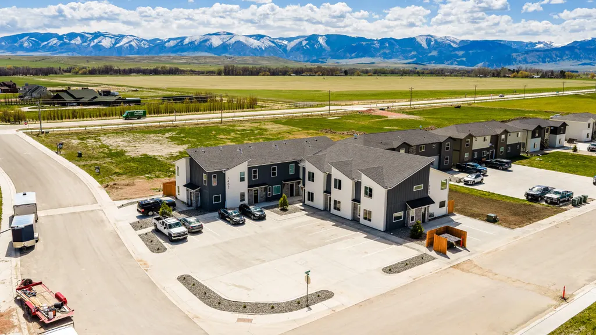
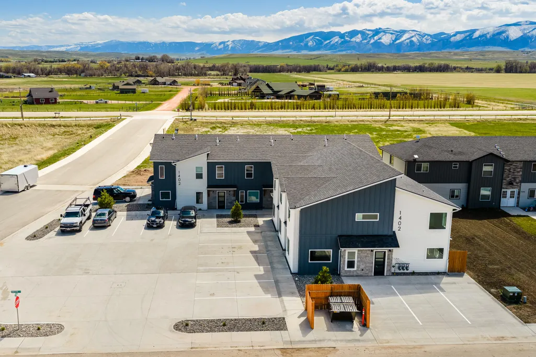
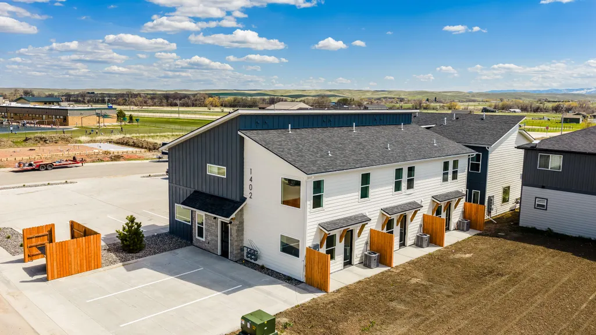
New Construction Condo in Ranchester - Ideal First-Time Home or Investment Property Built with modern finishes and thoughtful design, this home offers low-maintenance living with the latest upgrades and energy-efficient features. Perfect for first-time home buyers or savvy investors, this property combines comfort, style, and convenience. Don't miss this opportunity to own a fresh, move-in ready condo in Ranchester. Contact us today for more details and to schedule a private tour! This is new construction and the HOA has not yet been fully formed. HOA costs are estimates and may fluctuate.
| Elementary School | Middle School | High School |
|---|---|---|
| School District #1 Elementary School | School District #1 Middle School | School District #1 High School |
| Price History | |
|---|---|
| 5/11/2026 | Listed $315,000 |
| 6/17/2026 | 5$299,000 |
General Features
| HOA Fee | 150 |
|---|---|
| Property Subtype | Stick Built |
| County | Sheridan |
| New Construction | true |
| Property Type | Residential |
| Subdivision Name | StoneRidge Meadows Phase 1 |
| Status | Active |
| Buyer Financing | Cash |
| Directions | North on I-25/90 to Ranchester, pass through Ranchester and Tongue River Elementary school, right on Teton Lane, property is on the Left. Corner of Windsor Drive and Teton Lane. |
| High School | School District #1 |
| City | Ranchester |
| MLS Area | County |
| Elementary School | School District #1 |
| Middle/Junior High School | School District #1 |
| MLS Area Minor | County |
| Standard Status | Active |
| Unit Number | F |
| Sewer | Public Sewer |
| Assoc Fee Paid Per | Monthly |
| Heating | Gas Forced Air,Electric,Natural Gas |
| Utilities | Cable Available |
| Tax Year | 2025 |
| Tax Annual Amount | 666.93 |
| Total Rooms | 8 |
| Roof | Asphalt |
| Architectural Style | 2 Story |
| Construction Materials | Combination,Lap Siding |
| Year Built | 2026 |
| Attached Garage | false |
| Carport Y/N | false |
| Cooling | Central Air |
| Patio/Porch Features | Patio |
Interior Features
| Above Grade Finished Area | 680 |
|---|---|
| Total Baths | 2 |
| Heating Y/N | true |
| Total Bedrooms | 3 |
| Air Conditioning Y/N | true |
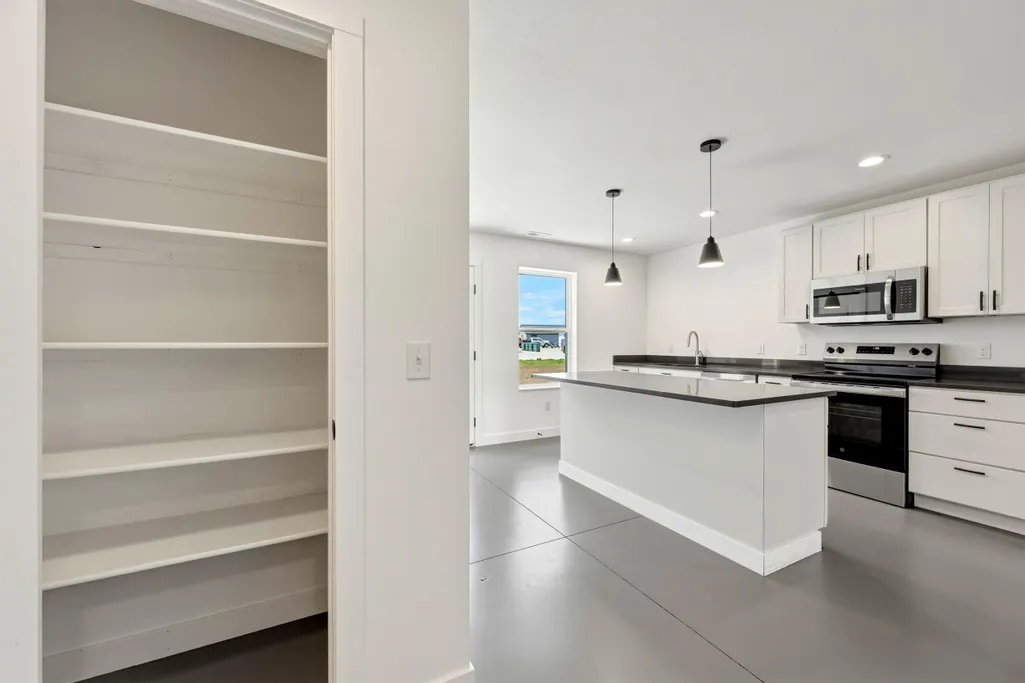
| Interior Amenities | Pantry |
Exterior Features
| Lot Size Area | 2250 |
|---|---|
| Building Area Total | 1361.2 |
| Water Source | Public |
| Exterior Amenities | Auto Lawn Sprinkler |
| Parking Features | Concrete |
| Inclusions | Refrigerator, Range, microwave, dishwasher |
| Foundation Details | Slab |
Amenities
- Foreclosure
- Views
- Short Sale
- New Construction
- Adult 55+
- Lease To Own
- No HOA Fees
- Furnished
- Primary On Main
- Air Conditioning
- Seller Finance
- Green
- Fixer Upper
- Horse
- Golf
- Fireplace
- Deck
- Garage
- Basement
- Pool
Property vs Single Family Average in 82839
Price
Taxes
Year Built
 Wyoming Multiple Listing Service - Casper Board of REALTORS® All information deemed reliable but not guaranteed. All properties are subject to prior sale, change or withdrawal. Neither listing broker(s) or information provider(s) shall be responsible for any typographical errors, misinformation, misprints and shall be held totally harmless. Listing(s) information is provided for consumer's personal, non-commercial use and may not be used for any purpose other than to identify prospective properties
 All information deemed reliable but not guaranteed. All properties are subject to prior sale, change or withdrawal. Neither listing broker(s) or information provider(s) shall be responsible for any typographical errors, misinformation, misprints and shall be held totally harmless. Listing(s) information is provided for consumer's personal, non-commercial use and may not be used for any purpose other than to identify prospective properties consumers may be interested in purchasing. The data relating
 All information deemed reliable but not guaranteed. All properties are subject to prior sale, change or withdrawal. Neither listing broker(s) or information provider(s) shall be responsible for any typographical errors, misinformation, misprints and shall be held totally harmless. Listing(s) information is provided for consumer's personal, non-commercial use and may not be used for any purpose other than to identify prospective properties consumers may be interested in purchasing. The data relating
 All information deemed reliable but not guaranteed. All properties are subject to prior sale, change or withdrawal. Neither listing broker(s) or information provider(s) shall be responsible for any typographical errors, misinformation, misprints and shall be held totally harmless. Listing(s) information is provided for consumer's personal, non-commercial use and may not be used for any purpose other than to identify prospective properties consumers may be interested in purchasing. The data relating
